

BEDS1
BATHS1 full
SQUARE FEET750
MLS#VAMN2011464
STATUSACTIVE
PROPERTY TYPERental - Condominium
SUBDIVISIONBATTERY HEIGHTS
SCHOOLMANASSAS CITY PUBLIC SCHOOLS
Property Description
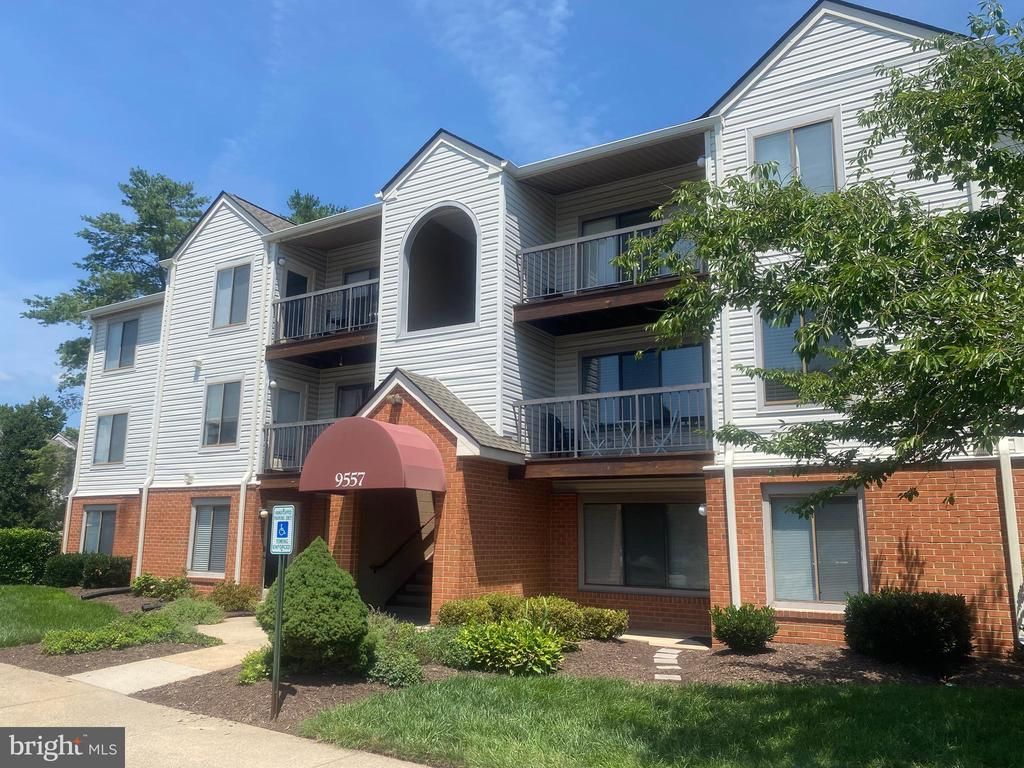
PRISTINE one bedroom - one bath MAIN LEVEL Battery Heights condo READY for NEW occupancy * * * FRESHLY painted thru out two tone paint * * * NEW LVP thru main living * * * CERAMIC TILE breakfast room, kitchen and bath * * * Spacious bedroom offers two closets of which one is a walk in closet * * * Entry hall closet greets you in the foyer * * * LIGHT & BRIGHT living * * * Gallery kitchen features stainless steel appliances, and granite countertops * * * Washer & dryer within the unit * * * The rental includes water & sewer service,, trash removal, lawn services, parking, pool privileges, and common area maintenance which includes snow removal * * * Community parking is plentiful for your desired parking in front, or back of 9557 building * * * Do not miss the opportunity to call this rental your next residence in your journey!!!
Property Features
Property Type: Rental - Condominium
Cooling: Central A/C, Heat Pump(s)
Fuel Type: Electric
Heating: Central, Heat Pump(s)
Home Style: Unit/Flat
Lot Size: 0.00 Acre(S)
Roof Type: Asphalt, Shingle
Stories: 1.0
Year Built: 1989
Feature Descriptions
Additional Structures: Above Grade, Below Grade
Appliances: Built-In Microwave, Dishwasher, Disposal, Dryer - Electric, Oven - Self Cleaning, Oven - Single, Oven/Range - Electric, Refrigerator, Stainless Steel Appliances, Washer, Washer/Dryer Stacked, Water Heater
Building Name: BATTERY HEIGHTS
Community Amenities: Common Grounds, Exercise Room, Jog/Walk Path, Non-Lake Recreational Area, Party Room, Pool - Outdoor, Swimming Pool, Tennis Courts
Condo/Coop Fee: $0.00/Unknown
Electric: Underground
Exterior: Exterior Lighting, Sidewalks, Street Lights
Exterior: Brick, Combination, Concrete, Vinyl Siding
Flooring: Ceramic Tile, Luxury Vinyl Plank, Luxury Vinyl Tile
Interior: Bathroom - Tub Shower, Breakfast Area, Built-Ins, Combination Dining/Living, Entry Level Bedroom, Flat, Floor Plan - Traditional, Kitchen - Galley, Kitchen - Eat-In, Kitchen - Table Space, Upgraded Countertops, Walk-in Closet(s), Window Treatments
Location: Suburban
Lot Dimensions: 0.00 Acre(S)
Number of Rooms: 6
Parking Features: Parking Lot, Off Street, General Common Elements, Handicap Parking, Lighted Parking, Paved Parking, Permit Included, Private, Surface, Unassigned
Rent Includes: Common Area Maintenance, Grounds Maintenance, HOA/Condo Fee, Parking, Party Room, Pool Maintenance, Sewer, Trash Removal, Snow Removal, Taxes, Water
Rooms: Living Room, Dining Room, Kitchen, Foyer, Bedroom 1,Full Bath
Sewer: Public Sewer
Special View Info: Garden/Lawn, Street
SQFT Above Finished: 750
SQFT Total Finished: 750
Structure Type: Unit/Flat/Apartment
Units: 12
Utilities: Electric Available, Phone Available, Sewer Available, Under Ground, Water Available
Water: Public
Windows: Double Pane, Screens, Sliding
Room Sizes
Foyer: 4 x 4 Level - Main
Living Room: 16 x 11 Level - Main
Dining Room: 10 x 8 Level - Main
Kitchen: 17 x 8 Level - Main
Bedroom 1: 15 x 11 Level - Main
Full Bath: 10 x 5 Level - Main
Local Schools
High School: OSBOURN
Middle School: MAYFIELD
Elementary School: BALDWIN
School District: MANASSAS CITY PUBLIC SCHOOLS
Listed By / Shown By
Listed By
Agency Name: Long & Foster Real Estate, Inc.
Agency Phone: 5712611400
Shown By
Agent Name: Anne Buteau
Agent Phone: (434) 260-4701
Agency Title: Montague Miller & Co. Realtors


Anne Buteau
Cell: (434) 260-4701
Email Anne

Privacy Policy / DMCA Notice / ADA Accessibility


This site is hosted, designed and copyright
© 1994 - 2026 by
Delta Media Group, Inc. -- Patent Pending --
Agency License Information: Montague, Miller & Co. is licensed in the state of Virginia.
9557 Coggs Bill Drive, Unit 104 | MLS# VAMN2011464
This property located at 9557 Coggs Bill Drive, Unit 104, Manassas, VA 20110 is currently listed for rent with an asking price of $1,800 / Monthly. Coggs Bill Drive, Unit 104 is located within the MANASSAS CITY PUBLIC SCHOOLS school district. Search Manassas real estate on abuteau.montaguemiller.com today.