

BEDS4
BATHS3 full 1 partial
SQUARE FEET4,276
MLS#VASP2042420
STATUSACTIVE
PROPERTY TYPEResidential - Single Family
SUBDIVISIONWHITEHALL
SCHOOLSPOTSYLVANIA COUNTY PUBLIC SCHOOLS
Property Description
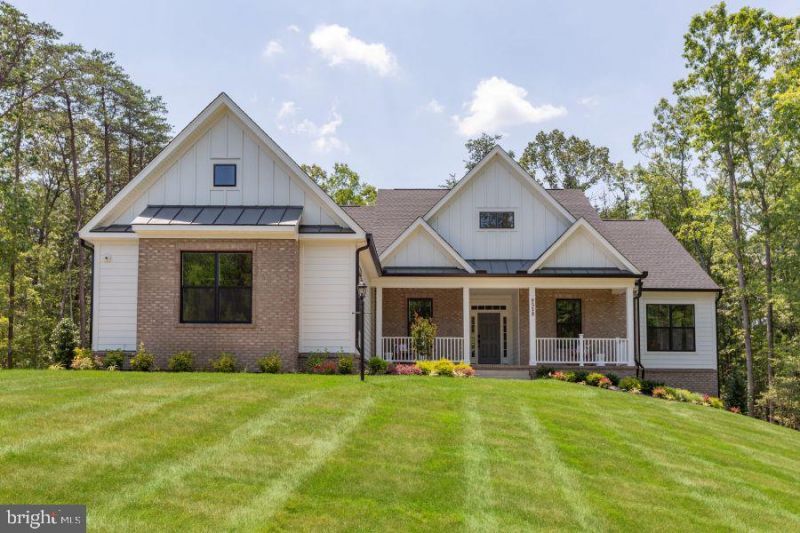
Model Home Investment Opportunity!! The Bridgewater at Whitehall Reserve!! Discover an exceptional investment opportunity with our stunning Bridgewater model home in Whitehall Reserve—designed for investors seeking dependable returns and a hassle-free experience. This beautifully curated model showcases high-end finishes, thoughtful design, and signature Atlantic Builders craftsmanship, offering both elegance and lasting value. 4,276+ square foot home with 4 Bedrooms, 3.5 Baths, 3-Car Side Load Garage, Finished Lower Level, Covered Rear Porch. Investment Highlights: Lease-back to Atlantic Builders for a minimum of 2 years— Market rental rate provides consistent, competitive income— Professionally maintained and showcased throughout lease term— Quick close available for a smooth, efficient purchase. Own a showcase home in the sought-after Whitehall Reserve community while enjoying the security of a committed tenant. This is a turnkey investment with immediate income potential and long-term appeal. Contact the Sales Manager today for pricing, lease details, and more information!
Property Features
Property Type: Residential - Single Family
Basement: Yes
Basement: Combination, Daylight, Full, Daylight, Partial, Drain, Partially Finished, Poured Concrete, Walkout Level, Windows, Interior Access, Outside Entrance, Rear Entrance
Cooling: Central A/C, Energy Star Cooling System
Fireplaces: 1
Fuel Type: Electric
Garage: 3
Heating: Programmable Thermostat
Home Style: Raised Ranch/Rambler
Lot Size: 2.20 Acres
Roof Type: Architectural Shingle
Stories: 2.0
Taxes: $0
Year Built: 2024
Feature Descriptions
Additional Structures: Above Grade
Appliances: Oven/Range - Gas, Refrigerator, Stainless Steel Appliances, Washer/Dryer Hookups Only, Energy Efficient Appliances, Dishwasher, Microwave
Exterior: Exterior Lighting
Exterior: Stone, Vinyl Siding
HOA Fee: $58.00/Monthly
Interior: Breakfast Area, Family Room Off Kitchen, Formal/Separate Dining Room, Kitchen - Island, Primary Bath(s), Walk-in Closet(s), Entry Level Bedroom
Lot Dimensions: 2.20 Acre(S)
Parking Features: Paved Driveway
Parking Notes: 3 Total Parking Spaces
Pet Restrictions: Dogs OK, Cats OK
Sewer: Public Sewer
Special View Info: Trees/Woods, Street
SQFT Above Finished: 4276
SQFT Total Finished: 4276
Structure Type: Detached
Total Garage/Parking Spaces: 3
Utilities: Cable TV Available, Electric Available, Natural Gas Available, Water Available
Water: Public
Windows: Low-E
Local Schools
High School: RIVERBEND
Middle School: NI RIVER
Elementary School: BROCK ROAD
School District: SPOTSYLVANIA COUNTY PUBLIC SCHOOLS
Listed By / Shown By
Listed By
Agency Name: Coldwell Banker Elite
Agency Phone: 5403730100
Shown By
Agent Name: Anne Buteau
Agent Phone: (434) 260-4701
Agency Title: Montague Miller & Co. Realtors

Estimate Your Payment
Estimated Payment
$ 2,738.64 per month $2,421.32 Principal & Interest $0.00 Property Tax (data not provided by mls) $317.32 Homeowner's InsuranceChange Payment Information

Anne Buteau
Cell: (434) 260-4701
Email Anne

Privacy Policy / DMCA Notice / ADA Accessibility


This site is hosted, designed and copyright
© 1994 - 2026 by
Delta Media Group, Inc. -- Patent Pending --
Agency License Information: Montague, Miller & Co. is licensed in the state of Virginia.
9528 Whitehall Blvd | MLS# VASP2042420
This single family home located at 9528 Whitehall Blvd , Spotsylvania, VA 22551 is currently listed for sale with an asking price of $1,087,955. This property was built in 2024 and has 4 bedrooms and 3 full and 1 partial baths with 4276 sq. ft. Whitehall Blvd is located in the WHITEHALL subdivision within the SPOTSYLVANIA COUNTY PUBLIC SCHOOLS school district. Search WHITEHALL real estate on abuteau.montaguemiller.com today.