

BEDS3
BATHS4 full
SQUARE FEET2,016
MLS#VAFX2344530
STATUSACTIVE
PROPERTY TYPERental - Townhouse
SUBDIVISIONVIRGINIA CENTER
SCHOOLFAIRFAX COUNTY PUBLIC SCHOOLS
Property Description
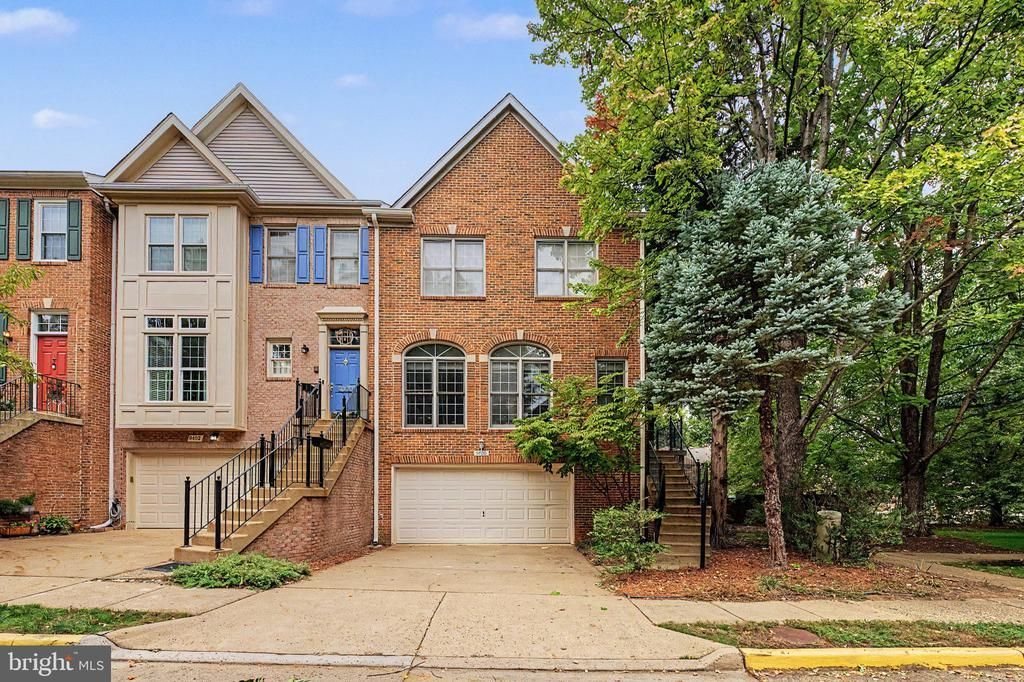
** Fully furnished ** Upgraded 3 BR, 3.5 BA, approx. 2,600 sf townhouse ** Available now ** Move-in ready ** Long-term lease preferred. $3,800/month ** Beautifully maintained former model end-unit townhouse next to the Vienna/Fairfax-GMU Metro (Orange Line). ** The lease includes the upper 2 levels plus the lower-level 2-car garage and laundry. The landlord keeps the rest of the lower level (recreation room) for private use. ** Total tenant space: approx. 2,605 sf. ** The lease includes the fully furnished main and upper levels plus the lower-level 2-car garage and laundry area (575 sf). The landlord keeps the lower-level recreation room for private use. ** Hardwood floors on all levels. ** Gourmet kitchen with breakfast area. ** Family room with two-sided fireplace. ** Luxury primary suite with tray ceiling, built-in cabinets, jetted tub, and full bath. ** Excellent Neatby Schools: Marshall Road Elementary, Thoreau Middle, Madison High ** Nearby: Nottoway Park trails, playgrounds, and tennis and basketball courts. W&OD Trail. Shopping and dining at Mosaic District, Tysons Corner Center, Fair Oaks Mall, and Maple Ave in downtown Vienna. ** Commute: Walk to Metro for direct Orange Line service to downtown DC. Fast access to I-66, I-495, Route 29, Route 123, and Nutley St. Short drive to Tysons and Dulles Airport.
Property Features
Property Type: Rental - Townhouse
Basement: Yes
Basement: Daylight, Full, Fully Finished, Outside Entrance, Rear Entrance, Walkout Level, Full, Windows
Cooling: Central A/C
Fireplaces: 3
Fuel Type: Natural Gas
Garage: 2 car attached
Heating: Central
Home Style: Craftsman
Lot Size: 0.07 Acres
Stories: 3.0
Year Built: 1993
Feature Descriptions
Additional Structures: Above Grade
Appliances: Dishwasher, Disposal, Dryer, Exhaust Fan, Microwave, Refrigerator, Washer, Water Heater
Community Amenities: Bike Trail, Jog/Walk Path, Tot Lots/Playground
Days on Site: 11
Exterior: Combination, Brick, Brick Front
Fireplace: Fireplace - Glass Doors, Metal
Flooring: Hardwood
HOA Fee: $242.00/Monthly
Interior: Carpet, Dining Area, Window Treatments
Lot Dimensions: 0.07 Acre(S)
Parking Features: Attached Garage, Driveway, Asphalt Driveway
Rent Includes: Furnished, Parking
Rooms: Living Room, Dining Room, Primary Bedroom, Bedroom 2,Kitchen, Family Room, Foyer, Breakfast Room, Bedroom 1,Laundry, Recreation Room, Primary Bathroom, Full Bath, Half Bath
Sewer: Public Septic
SQFT Above Finished: 2016
SQFT Total Finished: 2016
Structure Type: End of Row/Townhouse
Total Garage/Parking Spaces: 4
Utilities: Electric Available, Water Available, Sewer Available, Natural Gas Available
Water: Public
Windows: Double Pane, Energy Efficient
Room Sizes
Primary Bedroom: 20 x 16 Level - Upper 1
Primary Bathroom: 10 x 9 Level - Upper 1
Bedroom 1: 12 x 12 Level - Upper 1
Bedroom 2: 10 x 10 Level - Upper 1
Full Bath: 5 x 11 Level - Upper 1
Living Room: 13 x 17 Level - Main
Dining Room: 9 x 15 Level - Main
Half Bath: 3 x 6 Level - Main
Foyer: 7 x 6 Level - Main
Family Room: 20 x 11 Level - Main
Kitchen: 11 x 12 Level - Main
Breakfast Room: 10 x 12 Level - Main
Recreation Room: 19 x 23 Level - Lower 1
Laundry: 6 x 6 Level - Lower 1
Full Bath: 5 x 7 Level - Lower 1
Local Schools
High School: MADISON
Middle School: THOREAU
Elementary School: MARSHALL ROAD
School District: FAIRFAX COUNTY PUBLIC SCHOOLS
Listed By / Shown By
Listed By
Agency Name: United Realty, Inc.
Agency Phone: 7032041188
Shown By
Agent Name: Anne Buteau
Agent Phone: (434) 260-4701
Agency Title: Montague Miller & Co. Realtors


Anne Buteau
Cell: (434) 260-4701
Email Anne

Privacy Policy / DMCA Notice / ADA Accessibility


This site is hosted, designed and copyright
© 1994 - 2026 by
Delta Media Group, Inc. -- Patent Pending --
Agency License Information: Montague, Miller & Co. is licensed in the state of Virginia.
9400 Regency Crest Drive | MLS# VAFX2344530
This property located at 9400 Regency Crest Drive, Vienna, VA 22181 is currently listed for rent with an asking price of $3,800 / Monthly. Regency Crest Drive is located within the FAIRFAX COUNTY PUBLIC SCHOOLS school district. Search Vienna real estate on abuteau.montaguemiller.com today.