

BEDS3
BATHS3 full 1 partial
SQUARE FEET2,052
MLS#VAFX2343648
STATUSACTIVE
PROPERTY TYPEResidential - Townhouse
SUBDIVISIONVIRGINIA CENTER
SCHOOLFAIRFAX COUNTY PUBLIC SCHOOLS
Property Description
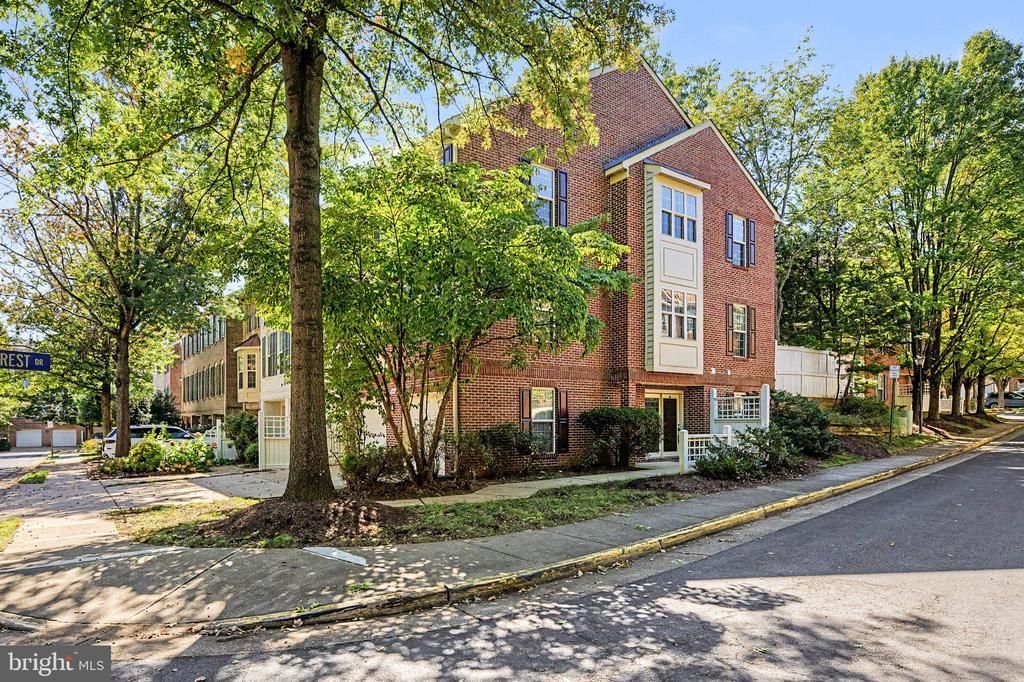
★ Beautifully maintained brick end-unit ★ ★ Approximately 2,050 sq. ft. | 4 bedrooms | 3.5 baths | 2-car garage ★ ★ Fully remodeled — September 2026 | New kitchen appliances ★ ★ Roof replaced — November 2024 | Hvac updated — July 2024 ★ ★ Vienna/Fairfax-GMU metro across the street ★ Welcome to this beautifully maintained brick end-unit townhome with approximately 2,050 sq. ft. of beautifully finished living space across three levels. The open floor plan features hardwood floors, spacious living and dining areas, and a striking three-sided fireplace. The renovated kitchen offers cherry cabinetry, granite countertops, and new appliances, opening to a spacious trex deck for outdoor dining and entertaining. The upper level features comfortable bedrooms and renovated baths, while the walkout lower level includes a versatile fourth bedroom, full bath, and access to the landscaped patio. ★ Major updates: Fully remodeled September 2026, new kitchen appliances, roof 2024, hvac 2024, water heater approximately 6 years old. ★ Enjoy an exceptional location directly across from Vienna Metro, with easy access to i-66, Nutley Street, downtown Vienna, Mosaic District, Tysons, shopping, dining, parks, and major commuter routes. Beautifully updated, move-in ready, and exceptionally connected — a wonderful opportunity in the heart of Vienna.
Property Features
Property Type: Residential - Townhouse
Basement: Yes
Basement: Front Entrance, Fully Finished, Improved, Walkout Level
Cooling: Ceiling Fan(s), Central A/C
Fireplaces: 2
Fuel Type: Natural Gas
Garage: 2
Heating: Forced Air
Home Style: Colonial
Lot Size: 0.07 Acres
Roof Type: Fiberglass
Stories: 3.0
Taxes: $9,877
Year Built: 1993
Feature Descriptions
Accessibility: Level Entry - Main
Additional Structures: Above Grade, Below Grade
Appliances: Washer/Dryer Hookups Only, Dishwasher, Disposal, Exhaust Fan, Icemaker, Microwave, Oven/Range - Electric, Refrigerator, Stove
Community Amenities: Common Grounds, Jog/Walk Path, Tot Lots/Playground
Days on Site: 15
Exterior: Aluminum Siding
Exterior: Sidewalks
Fencing: Partially, Rear
Fireplace: Equipment, Fireplace - Glass Doors, Mantel(s), Screen
HOA Fee: $245.00/Monthly
Interior: Family Room Off Kitchen, Breakfast Area, Combination Kitchen/Living, Kitchen - Island, Kitchen - Table Space, Combination Dining/Living, Dining Area, Window Treatments, Primary Bath(s), WhirlPool/HotTub, Floor Plan - Open, Floor Plan - Traditional
Lot: Backs to Trees, Corner, Landscaping, Premium
Lot Dimensions: 0.07 Acre(S)
Parking Features: Concrete Driveway, Paved Parking, Unassigned
Parking Notes: 4 Total Parking Spaces
Pet Restrictions: No Pet Restrictions
Rooms: Living Room, Dining Room, Primary Bedroom, Bedroom 2,Kitchen, Family Room, Foyer, Bedroom 1,Utility Room, Primary Bathroom, Full Bath, Half Bath
Sewer: Public Sewer
Special View Info: Garden/Lawn, Street, Trees/Woods
SQFT Above Finished: 2052
SQFT Total Finished: 2052
Structure Type: End of Row/Townhouse
Total Garage/Parking Spaces: 4
Utilities: Cable TV Available, Multiple Phone Lines
Water: Public
Windows: Bay/Bow, Casement, Screens
Room Sizes
Living Room: 16 x 23 Level - Main
Dining Room: 11 x 18 Level - Main
Kitchen: 10 x 16 Level - Main
Full Bath: 8 x 6 Level - Lower 1
Half Bath: 6 x 5 Level - Main
Bedroom 1: 13 x 11 Level - Upper 1
Bedroom 2: 14 x 12 Level - Upper 1
Full Bath: 5 x 10 Level - Upper 1
Utility Room: 7 x 10 Level - Lower 1
Primary Bedroom: 14 x 15 Level - Upper 1
Primary Bathroom: 10 x 8 Level - Upper 1
Family Room: 12 x 16 Level - Main
Family Room: 13 x 14 Level - Lower 1
Foyer: 6 x 7 Level - Lower 1
Local Schools
High School: MADISON
Middle School: THOREAU
Elementary School: MARSHALL ROAD
School District: FAIRFAX COUNTY PUBLIC SCHOOLS
Listed By / Shown By
Listed By
Agency Name: United Realty, Inc.
Agency Phone: 7032041188
Shown By
Agent Name: Anne Buteau
Agent Phone: (434) 260-4701
Agency Title: Montague Miller & Co. Realtors

Estimate Your Payment
Estimated Payment
$ 3,289.97 per month $2,181.06 Principal & Interest $823.08 Property Tax $285.83 Homeowner's InsuranceChange Payment Information

Anne Buteau
Cell: (434) 260-4701
Email Anne

Privacy Policy / DMCA Notice / ADA Accessibility


This site is hosted, designed and copyright
© 1994 - 2026 by
Delta Media Group, Inc. -- Patent Pending --
Agency License Information: Montague, Miller & Co. is licensed in the state of Virginia.
9386 Van Arsdale Drive | MLS# VAFX2343648
This townhouse located at 9386 Van Arsdale Drive, Vienna, VA 22181 is currently listed for sale with an asking price of $980,000. This property was built in 1993 and has 3 bedrooms and 3 full and 1 partial baths with 2052 sq. ft. Van Arsdale Drive is located in the VIRGINIA CENTER subdivision within the FAIRFAX COUNTY PUBLIC SCHOOLS school district. Search VIRGINIA CENTER real estate on abuteau.montaguemiller.com today.