

BEDS4
BATHS3 full 1 partial
SQUARE FEET2,902
MLS#VAFX2315696
STATUSACTIVE
PROPERTY TYPEResidential - Single Family
SUBDIVISIONORANGE HUNT WEST
SCHOOLFAIRFAX COUNTY PUBLIC SCHOOLS
Property Description
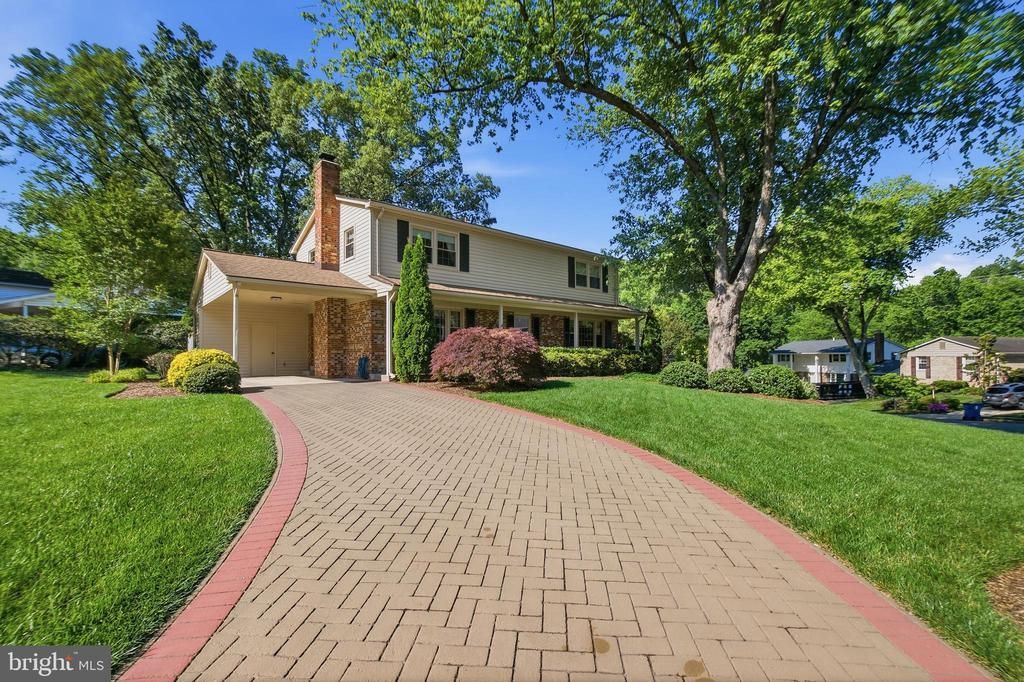
Ideally located in the community of Orange Hunt West, this stately colonial home offers a pillared front porch and welcomes you with a bright,airy entrance foyer that sets the tone for comfort in the traditional design found throughout the home. Spanning almost 3000 finished square feet, the interior features a thoughtfully appointed layout with four spacious bedrooms and three and a half bathrooms, ensuring ample space for relaxation and entertainment. The heart of the home is the bright inviting kitchen with maple cabinets- adorned with upgraded countertops and almost new stainless steel appliances (upgraded Kenmore )which also includes a pantry plus a built in desk perfect for planning and preparing meals. Next to the pantry you will find a convenient laundry chute to the lower level laundry room. The house plan also offers a more formal living room and dining room for gatherings. Enjoy cozy evenings in the family room, complete with a gas fireplace framed by glass doors, or access the patio through an upgraded sliding glass door to the patio for barbecues and entertaining. Upstairs, retreat to the spacious primary suite with adjoining updated bath, vanity area and shelved walk-in closet .The additional three nice sized bedrooms share an updated hall bath and provide flexibility for family and/or guests. The partially finished basement provides versatile living space for the creative and handy household offering a spacious rec room with built in bookcases plus a private den/office area. The large workroom (12x25)-complete with workbench, craft desk and extensive shelving- is a dream for hobbyists and DIY enthusiasts alike. Washer, Dryer, extra refrigerator, new hot water heater and heat pump(Rheem 2024) are in utility room beside a nice size cedar closet. Step outside to the carport, complete with attached shed ,conveniently accessed from the kitchen/family room .A separate free standing shed in the back yard provides even more storage. The imprinted asphalt driveway offers ample parking spots. Situated on a quiet cul de sac, this home is professionally landscaped and the meticulously maintained grounds reflect the pride of ownership that defines every corner of this exceptional property. This home feeds the highly regarded West Springfield High School pyramid to Irving and Sangster Elementary(being at very top of the elementary schools in Fairfax County). Enjoy this prime location -- conveniently located near shopping, a public library, South Run Rec Center, public transportation and commuter lots , the Fairfax County Parkway, Springfield Metro Station and express lanes to Washington, DC. For commuters, this location is simply unbeatable!!
Property Features
Property Type: Residential - Single Family
Basement: Connecting Stairway, Daylight, Partial, Partially Finished, Improved, Interior Access, Shelving
Basement: Yes
Cooling: Central A/C, Ceiling Fan(s), Heat Pump(s)
Fireplaces: 1
Fuel Type: Central, Propane - Leased, Electric
Heating: Heat Pump(s)
Home Style: Colonial
Lot Size: 0.25 Acres
Roof Type: Shingle
Stories: 3.0
Taxes: $9,220
Year Built: 1975
Feature Descriptions
Additional Structures: Above Grade, Below Grade
Appliances: Built-In Microwave, Dishwasher, Disposal, Dryer, Dryer - Electric, Exhaust Fan, Extra Refrigerator/Freezer, Icemaker, Refrigerator, Stainless Steel Appliances, Stove, Washer, Water Heater
Electric: Circuit Breakers
Exterior: Brick, Block, Vinyl Siding
Exterior: Gutter System, Sidewalks
Fencing: Partially, Privacy, Wood
Fireplace: Fireplace - Glass Doors, Gas/Propane
Flooring: Carpet, Partially Carpeted, Vinyl
Interior: Bathroom - Stall Shower, Bathroom - Tub Shower, Cedar Closet(s), Ceiling Fan(s), Dining Area, Family Room Off Kitchen, Formal/Separate Dining Room, Kitchen - Eat-In, Laundry Chute, Pantry, Primary Bath(s), Upgraded Countertops, Walk-in Closet(s), Window Treatments
Lot: Backs to Trees, Cul-de-sac, Landscaping
Lot Dimensions: 0.25 Acre(S)
Parking Features: Paved Driveway, Paved Parking
Parking Notes: 4 Total Parking Spaces
Pet Restrictions: Case by Case Basis
Rooms: Living Room, Dining Room, Bedroom 2,Bedroom 3,Bedroom 4,Kitchen, Family Room, Den, Bedroom 1,Laundry, Recreation Room, Storage Room
Sewer: Public Sewer
Special View Info: Garden/Lawn, Trees/Woods
SQFT Above Finished: 2184
SQFT Below Finished: 718
SQFT Total Finished: 2902
Structure Type: Detached
Total Garage/Parking Spaces: 4
Utilities: Cable TV Available, Electric Available, Phone Available, Propane, Sewer Available, Water Available
Water: Public
Windows: Storm
Room Sizes
Bedroom 1: 17 x 14 Level - Upper 1
Bedroom 2: 17 x 11 Level - Upper 1
Bedroom 3: 15 x 11 Level - Upper 1
Bedroom 4: 13 x 12 Level - Upper 1
Dining Room: 13 x 11 Level - Main
Living Room: 18 x 13 Level - Main
Kitchen: 16 x 9 Level - Main
Family Room: 12 x 9 Level - Main
Recreation Room: 17 x 12 Level - Lower 1
Den: 13 x 11 Level - Lower 1
Local Schools
High School: WEST SPRINGFIELD
Middle School: IRVING
Elementary School: SANGSTER
School District: FAIRFAX COUNTY PUBLIC SCHOOLS
Listed By / Shown By
Listed By
Agency Name: RE/MAX Allegiance
Agency Phone: 7032508500
Shown By
Agent Name: Anne Buteau
Agent Phone: (434) 260-4701
Agency Title: Montague Miller & Co. Realtors

Estimate Your Payment
Estimated Payment
$ 3,033.84 per month $2,003.01 Principal & Interest $768.33 Property Tax $262.50 Homeowner's InsuranceChange Payment Information

Anne Buteau
Cell: (434) 260-4701
Email Anne

Privacy Policy / DMCA Notice / ADA Accessibility


This site is hosted, designed and copyright
© 1994 - 2026 by
Delta Media Group, Inc. -- Patent Pending --
Agency License Information: Montague, Miller & Co. is licensed in the state of Virginia.
9385 Saddlemount Court | MLS# VAFX2315696
This single family home located at 9385 Saddlemount Court, Springfield, VA 22153 is currently listed for sale with an asking price of $900,000. This property was built in 1975 and has 4 bedrooms and 3 full and 1 partial baths with 2902 sq. ft. Saddlemount Court is located in the ORANGE HUNT WEST subdivision within the FAIRFAX COUNTY PUBLIC SCHOOLS school district. Search ORANGE HUNT WEST real estate on abuteau.montaguemiller.com today.