

BEDS3
BATHS2 full 1 partial
SQUARE FEET2,032
MLS#682948
STATUS
PROPERTY TYPEResidential - Single Family
SUBDIVISIONBELMONT
Property Description
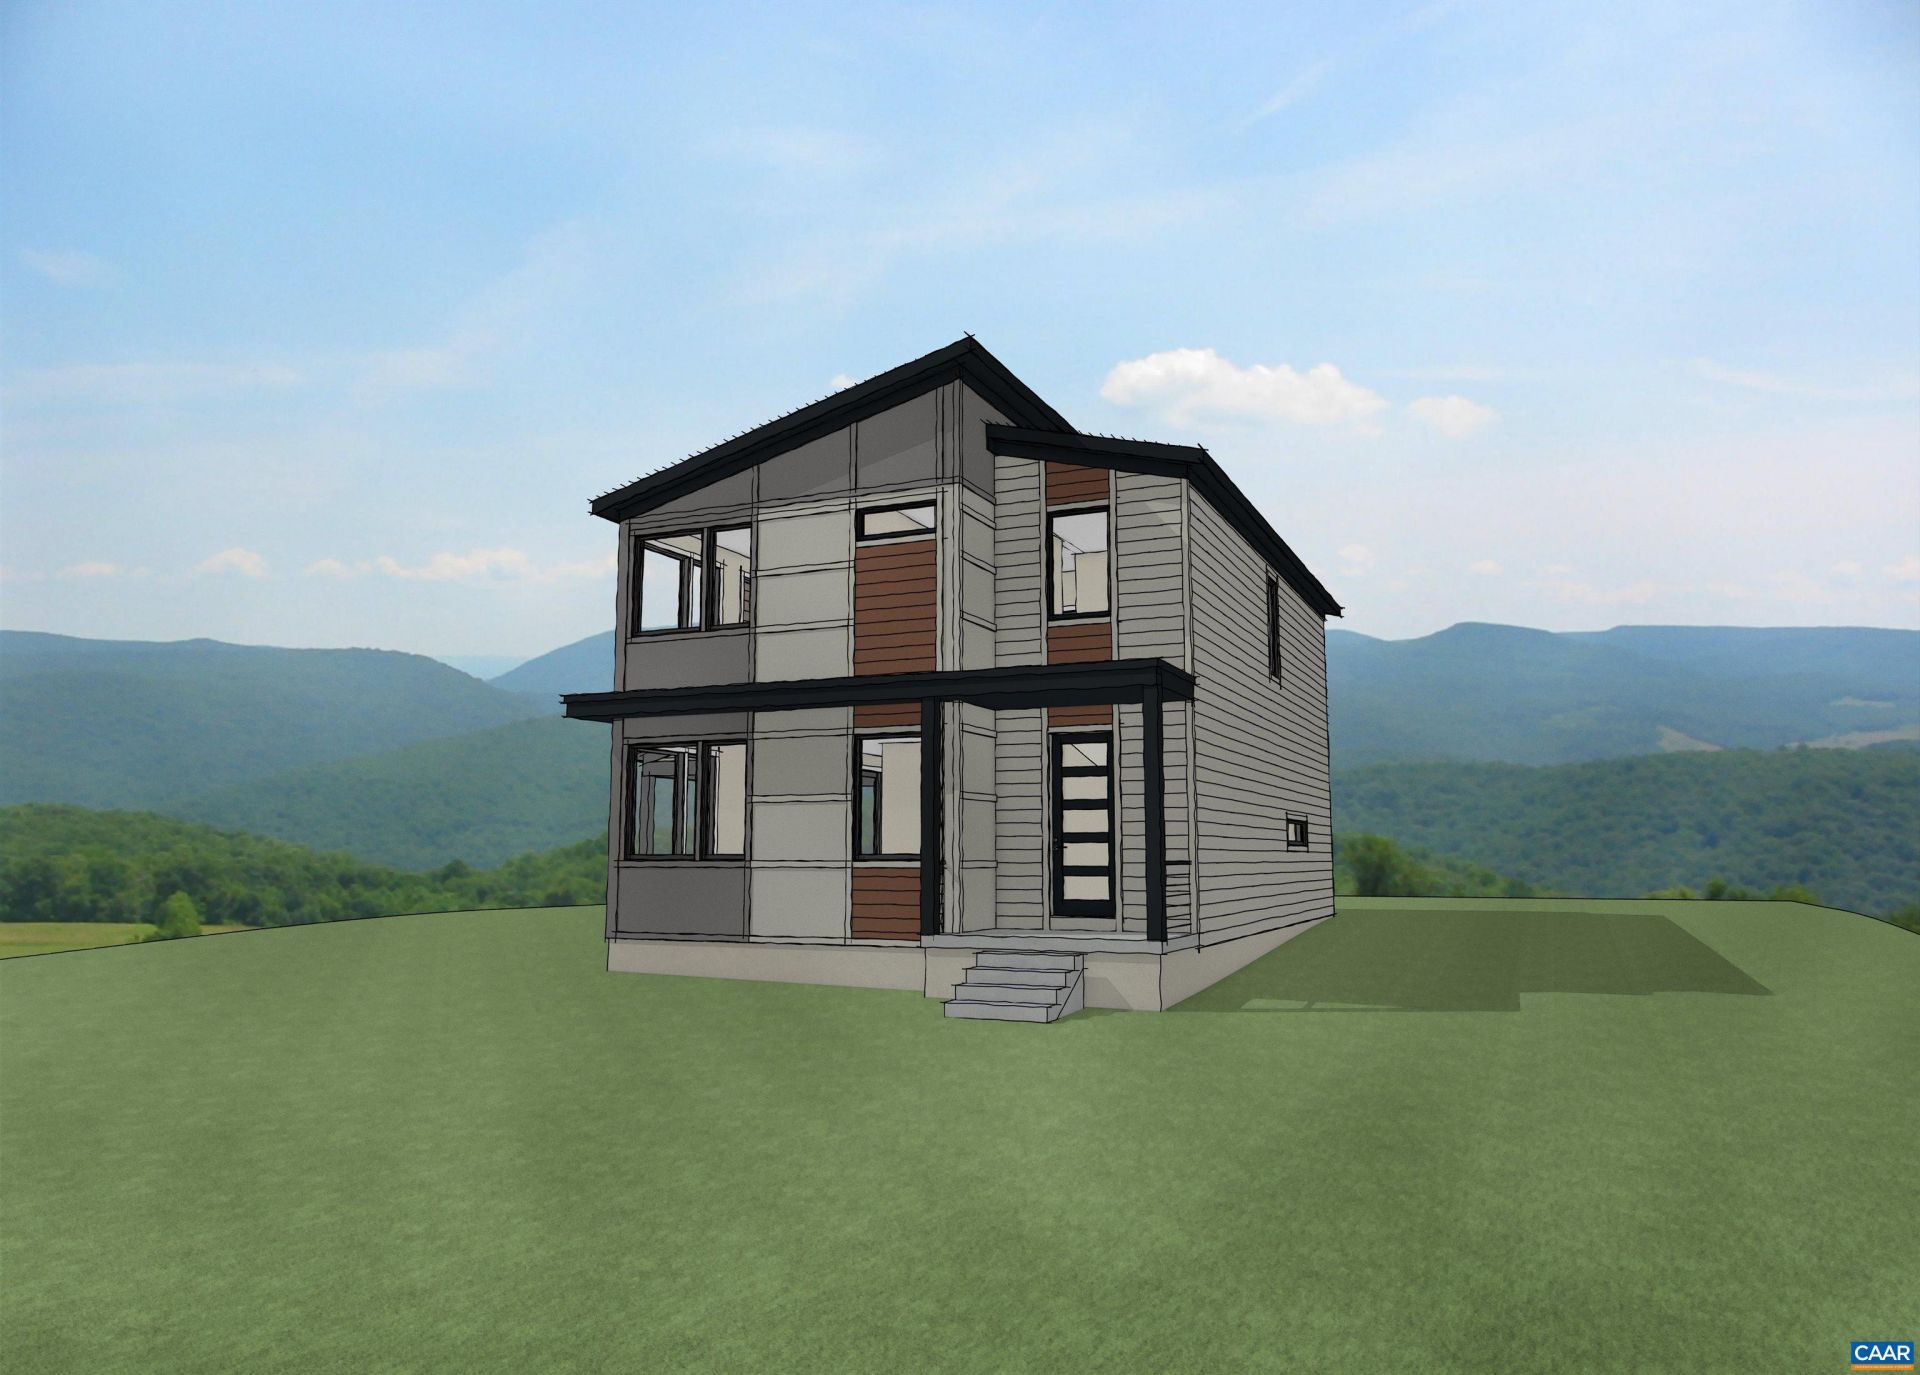
Rare opportunity to own a custom-built home in Belmont! Designed and built by a respected local builder who offers great attention to detail and thoughtfully designed living spaces with high end finishes throughout. This home features a practical and polished modern kitchen with a walk-in pantry and an open floor plan on main level with dual sided fireplace. The home design and finishes are fully-customizable including the opportunity to add garage with ADU and additional finished space in the basement. Located in Belmont, walk to IX park, the Downtown Mall and more! Call to discuss building this home or one that meets your needs anywhere in central VA. Listing price reflects the floor plan as shown and may be subject to change based on the level of customization desired. Photos represent an array of kitchen options - design choices will affect pricing.
Property Features
Property Type: Residential - Single Family
Basement: Yes
Basement: Exterior Entry, Interior Entry, Unfinished
Cooling: Central Air, Heat Pump
Fireplaces: 1
Heating: Central, Heat Pump, Natural Gas
Home Style: Contemporary
Lot Size: 0.14 Acres
Roof Type: Architectural
Stories: 2.0
Taxes: $0
Year Built: 2027
Amenities
Double Vanity
Walk-In Closet(s)
Entrance Foyer
Kitchen Island
Mud Room
Programmable Thermostat
Recessed Lighting
Vaulted Ceiling(s)
Porch
Feature Descriptions
Appliances: Dishwasher, Electric Range, Gas Range, Microwave, Refrigerator
Community Features: Sidewalks
Exterior: Fiber Cement, Stick Built, Stucco
Fireplace: One, Gas, Glass Doors, Gas Log
Flooring: Ceramic Tile, Hardwood, Luxury Vinyl Plank
Laundry: Washer Hookup, Dryer Hookup
Parcel#: 600008000
Patio/Porch: Patio, Porch, Screened, Side Porch
Security: Carbon Monoxide Detector(s), Smoke Detector(s)
Sewer: Public Sewer
Special View Info: City
Utilities: Cable Available, Fiber Optic Available, High Speed Internet Available
View: City
Water: Public
Window: Insulated Windows, Screens
Local Schools
High School: Charlottesville
Middle School: Charlottesville Middle
Elementary School: Summit
Listed By / Shown By
Listed By
Agency Name: LONG & FOSTER - CHARLOTTESVILLE WEST
Agency Phone: 434-812-2388
Shown By
Agent Name: Anne Buteau
Agent Phone: (434) 260-4701
Agency Title: Montague Miller & Co. Realtors

Estimate Your Payment
Estimated Payment
$ 2,328.44 per month $2,058.65 Principal & Interest $0.00 Property Tax (data not provided by mls) $269.79 Homeowner's InsuranceChange Payment Information

Anne Buteau
Cell: (434) 260-4701
Email Anne

Privacy Policy / DMCA Notice / ADA Accessibility


This site is hosted, designed and copyright
© 1994 - 2026 by
Delta Media Group, Inc. -- Patent Pending --
Agency License Information: Montague, Miller & Co. is licensed in the state of Virginia.
924 Bolling Ave | MLS# 682948
This single family home located at 924 Bolling Ave , Charlottesville, VA 22902 is currently listed for sale with an asking price of $925,000. This property was built in 2027 and has 3 bedrooms and 2 full and 1 partial baths with 2032 sq. ft. Bolling Ave is located in the BELMONT subdivision. Search BELMONT real estate on abuteau.montaguemiller.com today.