

BEDS4
BATHS3 full 1 partial
SQUARE FEET2,148
MLS#VAFX2342736
STATUSACTIVE UNDER CONTRACT
PROPERTY TYPEResidential - Townhouse
SUBDIVISIONGUNSTON CORNER
SCHOOLFAIRFAX COUNTY PUBLIC SCHOOLS
Property Description
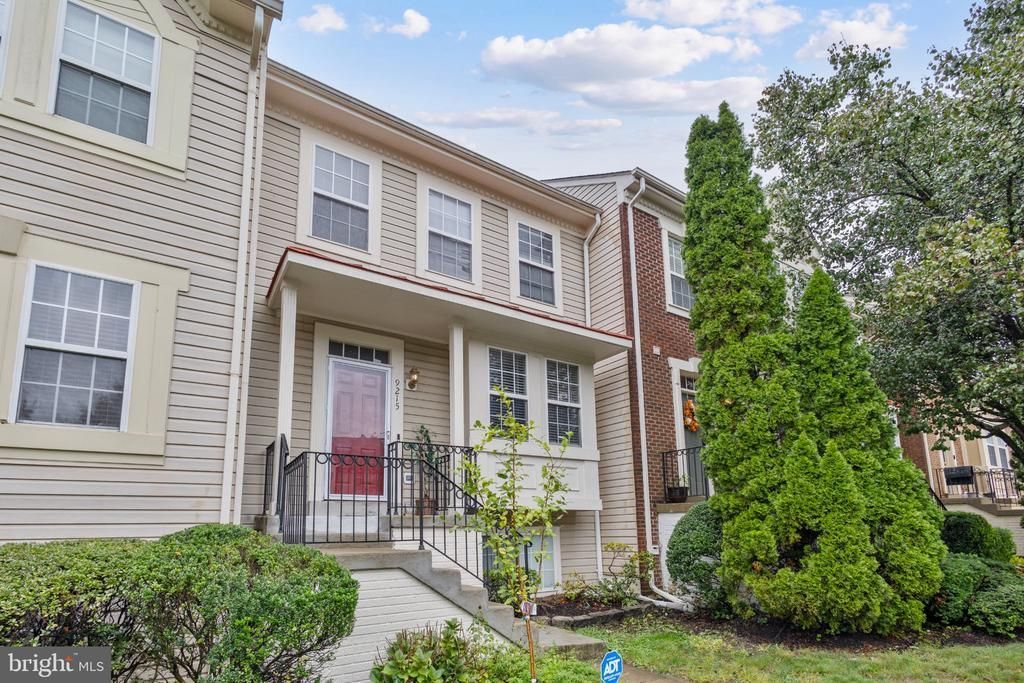
PRICED TO REFLECT CONDITION! Fantastic opportunity for investors, renovators, or buyers looking to put in some work and make a home their own. This spacious 3-level home offers approximately 2,100 total sq. ft., great bones, a desirable layout, and excellent potential. Comparable homes in above-average condition are selling in the lower $600s, making this an opportunity to add value through updates and improvements. The upper level features 3 bedrooms and 2 full baths, including a spacious primary suite with a large bathroom featuring a soaking tub, separate shower, and double vanity. The main level offers a powder room, kitchen with granite countertops, and access to a generously sized deck. The finished walkout basement provides additional living space with a 4th bedroom, full bathroom, and recreation room. Major updates include Roof (2016) and HVAC (2021), Washer and Dryer (2026). Conveniently located near the VRE, I-95, shopping, dining, and major commuter routes. The property needs TLC, but the space, layout, location, and potential are all here. Bring your vision and make it shine!
Property Features
Property Type: Residential - Townhouse
Basement: Yes
Basement: Fully Finished, Interior Access, Outside Entrance, Rear Entrance, Walkout Level
Cooling: Central A/C
Fireplaces: 1
Fuel Type: Natural Gas
Heating: Forced Air
Home Style: Colonial
Lot Size: 0.03 Acres
Stories: 3.0
Taxes: $6,611
Year Built: 1999
Feature Descriptions
Additional Structures: Above Grade, Below Grade
Appliances: Built-In Microwave, Dishwasher, Disposal, Dryer, Refrigerator, Stove, Washer, Water Heater
Community Amenities: Tot Lots/Playground, Pool - Outdoor
Days on Site: 18
Exterior: Frame, Vinyl Siding
Flooring: Carpet
HOA Fee: $398.00/Quarterly
Lot Dimensions: 0.03 Acre(S)
Parking Features: Assigned
Parking Notes: 2 Total Parking Spaces
Pet Restrictions: No Pet Restrictions
Sewer: Public Sewer
SQFT Above Finished: 1432
SQFT Below Finished: 716
SQFT Total Finished: 2148
Structure Type: Interior Row/Townhouse
Total Garage/Parking Spaces: 2
Water: Public
Local Schools
High School: SOUTH COUNTY
Middle School: SOUTH COUNTY
Elementary School: LAUREL HILL
School District: FAIRFAX COUNTY PUBLIC SCHOOLS
Listed By / Shown By
Listed By
Agency Name: Samson Properties
Agency Phone: 5713781346
Shown By
Agent Name: Anne Buteau
Agent Phone: (434) 260-4701
Agency Title: Montague Miller & Co. Realtors

Estimate Your Payment
Estimated Payment
$ 1,859.63 per month $1,157.07 Principal & Interest $550.92 Property Tax $151.64 Homeowner's InsuranceChange Payment Information

Anne Buteau
Cell: (434) 260-4701
Email Anne

Privacy Policy / DMCA Notice / ADA Accessibility


This site is hosted, designed and copyright
© 1994 - 2026 by
Delta Media Group, Inc. -- Patent Pending --
Agency License Information: Montague, Miller & Co. is licensed in the state of Virginia.
9215 Mccarty Road | MLS# VAFX2342736
This townhouse located at 9215 Mccarty Road, Lorton, VA 22079 is currently listed for sale with an asking price of $519,900. This property was built in 1999 and has 4 bedrooms and 3 full and 1 partial baths with 2148 sq. ft. Mccarty Road is located in the GUNSTON CORNER subdivision within the FAIRFAX COUNTY PUBLIC SCHOOLS school district. Search GUNSTON CORNER real estate on abuteau.montaguemiller.com today.