

BEDS4
BATHS3 full 1 partial
SQUARE FEET2,940
MLS#VACU2014958
STATUSACTIVE
PROPERTY TYPEResidential - Single Family
SCHOOLCULPEPER COUNTY PUBLIC SCHOOLS
Property Description
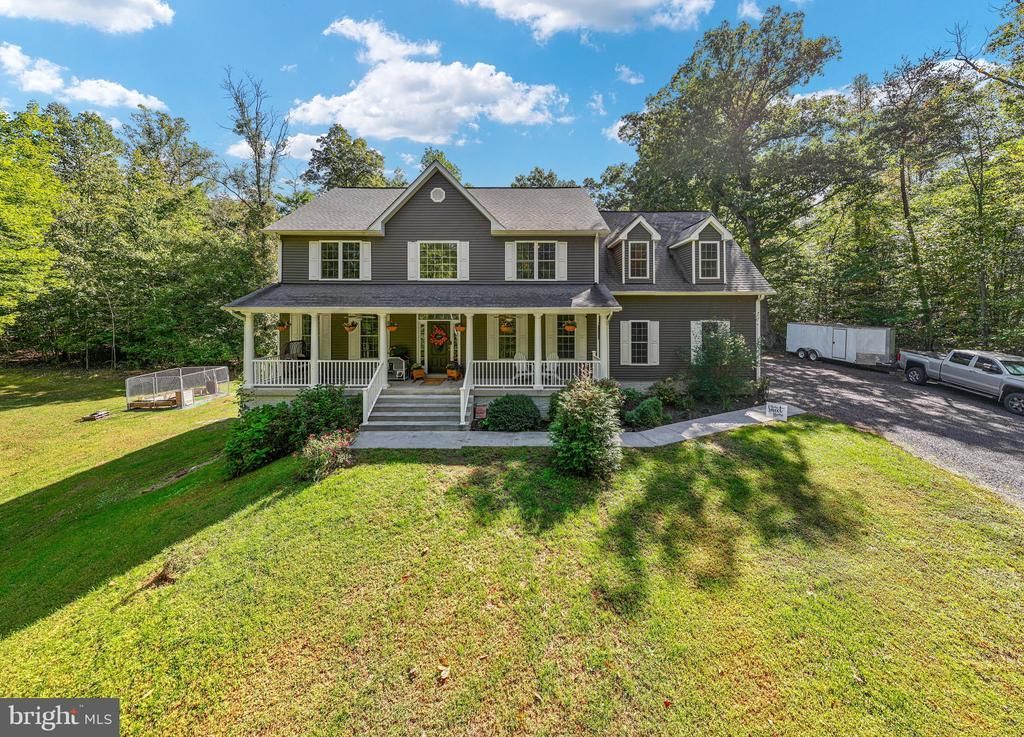
Looking for more space, privacy, and a little help with homebuying costs? This two-story Colonial on 5 acres offers it all, plus seller concessions! With an acceptable offer, sellers are willing to assist qualified buyers with closing costs and/or an interest-rate buydown, potentially reducing upfront expenses or monthly payments. Imagine coffee on the front porch and evenings on the back deck, enjoying the peace of your own acreage. With NO HOA and a location just minutes from town, you can enjoy country living close to shopping, dining, and everyday conveniences. Dreaming of a homestead? There is an existing chicken coop, garden area, fruit trees, and a 30-amp RV hookup. Bring your chickens, your RV, and your ideas! Inside, hardwood floors run throughout the main level, where a spacious great room with fireplace, formal dining room, and separate den/home office offer flexibility for gathering, working from home, or homeschooling. The kitchen features a large island with storage on both sides, farmhouse sink, tile backsplash, under-cabinet and Lazy Susan cabinet lighting, and a walk-in pantry with custom shelving. A casual dining area opens directly to the back deck, and a powder room completes the main level. Upstairs are four generously sized bedrooms, a laundry room, and an open loft overlooking the foyer. The spacious primary suite has a tray ceiling, en-suite bath with soaking tub, walk-in tile shower and dual vanities, plus an oversized walk-in closet with a built-in storage system. One additional bedroom has its own en-suite bath; the other two share a Jack-and-Jill bath. Every bedroom has a walk-in closet, and all bathrooms feature tile floors and tile shower surrounds. The possibilities continue in the spacious conditioned garage, complete with its own mini-split system, built-in shelving, workbench, and garage door opener. It is more than just a place to park your cars; imagine it as a space for hobbies, woodworking, or a workshop. The unfinished walk-out basement offers storage today and room for future expansion, perhaps a rec room, home gym, theater, or additional living space, with plumbing already roughed in for a full bathroom. Additional features include two-zone HVAC (one unit approximately 1.5 years old, the other approximately 3 years old) and a three-filter water system that conveys. Hardwood floors show noticeable wear and tear. If you have been searching for a 4-bedroom Colonial with 5 acres, privacy, NO HOA, home office, RV hookup, conditioned garage, and walk-out basement, without giving up convenience to town, come explore the possibilities! Seller concessions may help make this home more attainable. Schedule your showing! Seller concessions subject to an acceptable contract, buyer qualification, and lender guidelines.
Property Features
Property Type: Residential - Single Family
Basement: Yes
Basement: Connecting Stairway, Daylight, Partial, Heated, Outside Entrance, Poured Concrete, Rough Bath Plumb, Side Entrance, Space For Rooms, Unfinished, Walkout Level, Windows
Cooling: Ceiling Fan(s), Ductless/Mini-Split, Heat Pump(s), Zo
Fireplaces: 1
Fuel Type: Electric, Propane - Owned
Garage: 2
Heating: Heat Pump(s), Zoned
Home Style: Colonial
Lot Size: 5.00 Acres
Stories: 3.0
Taxes: $2,617
Year Built: 2017
Feature Descriptions
Accessibility: >84" Garage Door, Doors - Swing In
Additional Structures: Above Grade, Below Grade
Appliances: Built-In Microwave, Dishwasher, Exhaust Fan, Icemaker, Microwave, Oven - Self Cleaning, Oven - Single, Oven/Range - Electric, Refrigerator, Stainless Steel Appliances, Washer/Dryer Hookups Only, Water Heater
Days on Site: 28
Exterior: Rough-In Plumbing, Stick Built, Vinyl Siding
Exterior: Flood Lights, Exterior Lighting, Gutter System, Sidewalks, Other
Fireplace: Gas/Propane, Mantel(s), Non-Functioning, Stone
Flooring: Carpet, Ceramic Tile, Hardwood
Interior: Attic, Bathroom - Soaking Tub, Bathroom - Stall Shower, Bathroom - Tub Shower, Bathroom - Walk-In Shower, Breakfast Area, Carpet, Ceiling Fan(s), Combination Kitchen/Living, Dining Area, Family Room Off Kitchen, Floor Plan - Open, Formal/Separate Dining Room, Kitchen - Eat-In, Kitchen - Island, Pantry, Primary Bath(s), Recessed Lighting, Upgraded Countertops, Walk-in Closet(s), Water Treat System, Window Treatments, Wood Floors
Location: Rural
Lot: Front Yard, Landscaping, Rear Yard, Road Frontage, Rural, Secluded, SideYard(s), Trees/Wooded, Other
Lot Dimensions: 5.00 Acre(S)
Parking Features: Gravel Driveway
Parking Notes: 2 Total Parking Spaces
Pet Restrictions: No Pet Restrictions
Rooms: Dining Room, Primary Bedroom, Bedroom 2,Bedroom 3,Bedroom 4,Kitchen, Family Room, Basement, Laundry, Loft, Office, Bathroom 2,Bathroom 3,Primary Bathroom
Sewer: Gravity Sept Fld, On Site Septic, Septic = # of BR, S
SQFT Above Finished: 2940
SQFT Total Finished: 2940
Structure Type: Detached
Swimming Pool: Above Ground, Solar Heated
Total Garage/Parking Spaces: 2
Water: Well
Windows: Double Hung, Screens
Wooded: Yes
Local Schools
School District: CULPEPER COUNTY PUBLIC SCHOOLS
Listed By / Shown By
Listed By
Agency Name: RE/MAX Gateway
Agency Phone: 5403411000
Shown By
Agent Name: Anne Buteau
Agent Phone: (434) 260-4701
Agency Title: Montague Miller & Co. Realtors

Estimate Your Payment
Estimated Payment
$ 2,168.69 per month $1,724.59 Principal & Interest $218.08 Property Tax $226.01 Homeowner's InsuranceChange Payment Information

Anne Buteau
Cell: (434) 260-4701
Email Anne

Privacy Policy / DMCA Notice / ADA Accessibility


This site is hosted, designed and copyright
© 1994 - 2026 by
Delta Media Group, Inc. -- Patent Pending --
Agency License Information: Montague, Miller & Co. is licensed in the state of Virginia.
9047 Settle School Road | MLS# VACU2014958
This single family home located at 9047 Settle School Road, Rixeyville, VA 22737 is currently listed for sale with an asking price of $774,900. This property was built in 2017 and has 4 bedrooms and 3 full and 1 partial baths with 2940 sq. ft. Settle School Road is located within the CULPEPER COUNTY PUBLIC SCHOOLS school district. Search Rixeyville real estate on abuteau.montaguemiller.com today.