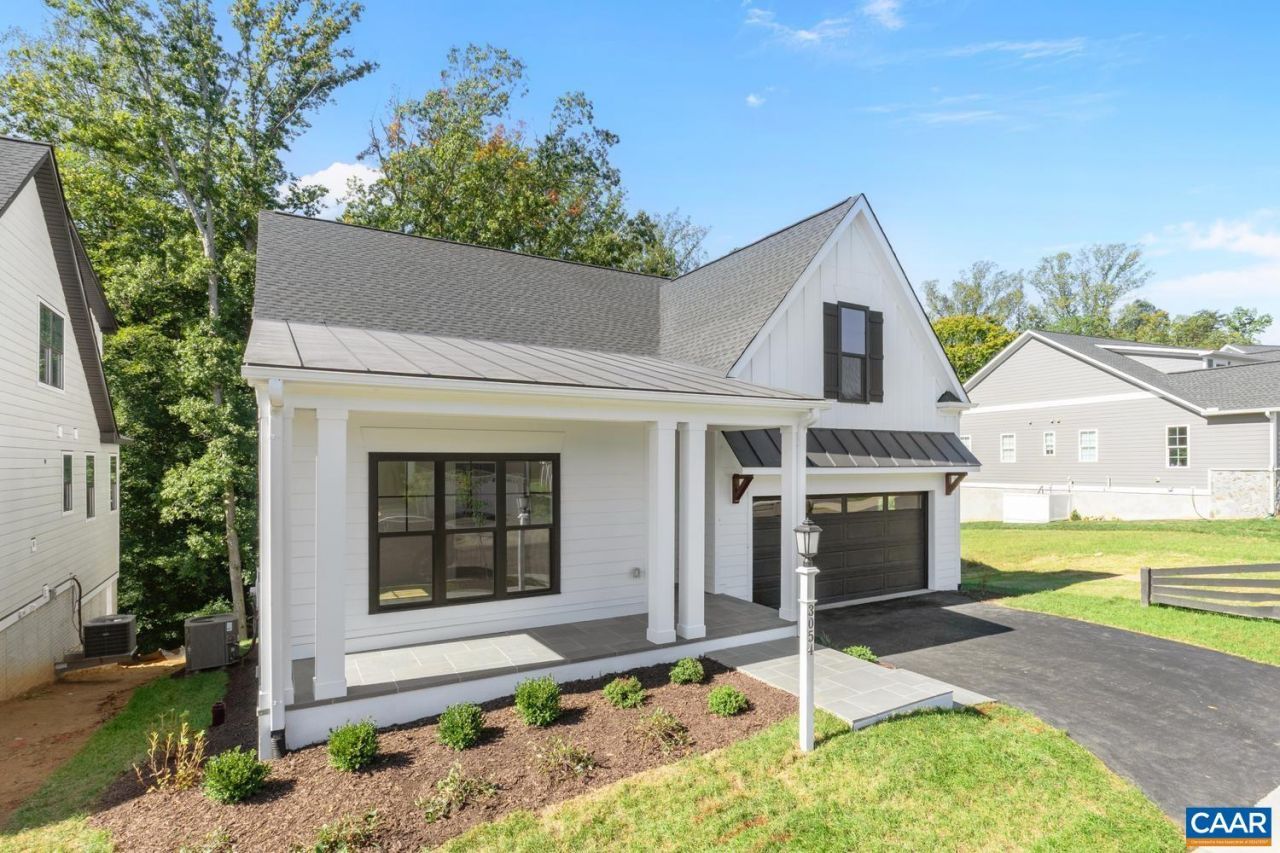


BEDS3
BATHS2 full
SQUARE FEET1,825
MLS#682778
STATUS
PROPERTY TYPEResidential - Single Family
SUBDIVISIONDUNLORA VILLAGE
Property Description
This Pavilion floorplan boasts main level living complete with a spacious Primary Suite with tray ceiling, walk-in closet, floor to ceiling tile in the shower, oversized dual vanities, and a mud-set tile shower floor. Quality features throughout including 2x6 exterior walls, R-19 insulation, custom Mahogany front door, wood shelving in all closets, high quality LVP flooring, included granite or quartz countertop options, 15 SEER HVAC, ground works plumbing in the unfinished basement, and so much more. Interested in adding a finished basement rec room, bedroom, and full bath? Work with your Customer Representive to fully or partically finish the basement to meet your specific needs.
Property Features
Property Type: Residential - Single Family
Basement: Yes
Basement: Exterior Entry, Heated
Cooling: Central Air
Fireplaces: 1
Garage: 2
Heating: Central, Electric
Home Style: Craftsman, Farmhouse
Lot Size: 0.17 Acres
Roof Type: Architectural, Metal, Other
Stories: 1.0
Taxes: $0
Year Built: 2027
Amenities
Wet Bar
Double Vanity
Primary Downstairs
Walk-In Closet(s)
Breakfast Bar
Tray Ceiling(s)
Entrance Foyer
Eat-in Kitchen
Home Office
Kitchen Island
Loft
Mud Room
Programmable Thermostat
Recessed Lighting
Rain Gutters
Feature Descriptions
Appliances: Built-In Oven, Dishwasher, ENERGY STAR Qualified Appliances, Disposal, Gas Range, Microwave, Refrigerator, Tankless Water Heater
Association Amenities: Boat Dock, Boat Ramp, Picnic Area, Playground, Sports Fields, Trail(s)
Community Features: Sidewalks
Days on Site: 5
Exterior: Blown-In Insulation, Fiber Cement, HardiPlank Type, S
Fireplace: One, Gas Log
Flooring: Carpet, Ceramic Tile, Luxury Vinyl Plank
HOA: Yes
HOA Fee: 165/ Monthly
Laundry: Washer Hookup, Dryer Hookup
Lot: Landscaped, Level, Native Plants
Parcel#: 062G02A0008600
Parking: Garage Faces Front, Garage Door Opener
Parking Notes: Garage Faces Front, Garage Door Opener
Patio/Porch: Rear Porch, Front Porch, Patio, Porch
Security: Dead Bolt(s), Smoke Detector(s), Carbon Monoxide Detector(s), Radon Mitigation System
Sewer: Public Sewer
Utilities: Fiber Optic Available, Propane
Water: Public
Window: Insulated Windows, Low-Emissivity Windows, Screens, Tilt-In Windows, Vinyl
Local Schools
High School: Albemarle
Middle School: Burley
Elementary School: Agnor
Listed By / Shown By
Listed By
Agency Name: NEST REALTY GROUP
Agency Phone: 434-566-0121
Shown By
Agent Name: Anne Buteau
Agent Phone: (434) 260-4701
Agency Title: Montague Miller & Co. Realtors

Estimate Your Payment
Estimated Payment
$ 2,516.98 per month $2,225.34 Principal & Interest $0.00 Property Tax (data not provided by mls) $291.64 Homeowner's InsuranceChange Payment Information

Anne Buteau
Cell: (434) 260-4701
Email Anne

Privacy Policy / DMCA Notice / ADA Accessibility


This site is hosted, designed and copyright
© 1994 - 2026 by
Delta Media Group, Inc. -- Patent Pending --
Agency License Information: Montague, Miller & Co. is licensed in the state of Virginia.
86 Renee Ln , Unit B | MLS# 682778
This single family home located at 86 Renee Ln , Unit B, Charlottesville, VA 22901 is currently listed for sale with an asking price of $999,900. This property was built in 2027 and has 3 bedrooms and 2 full baths with 1825 sq. ft. Renee Ln , Unit B is located in the DUNLORA VILLAGE subdivision. Search DUNLORA VILLAGE real estate on abuteau.montaguemiller.com today.