

BEDS5
BATHS4 full 1 partial
SQUARE FEET4,443
MLS#VAFX2315500
STATUSACTIVE
PROPERTY TYPEResidential - Single Family
SUBDIVISIONLAUREL HILL
SCHOOLFAIRFAX COUNTY PUBLIC SCHOOLS
Property Description
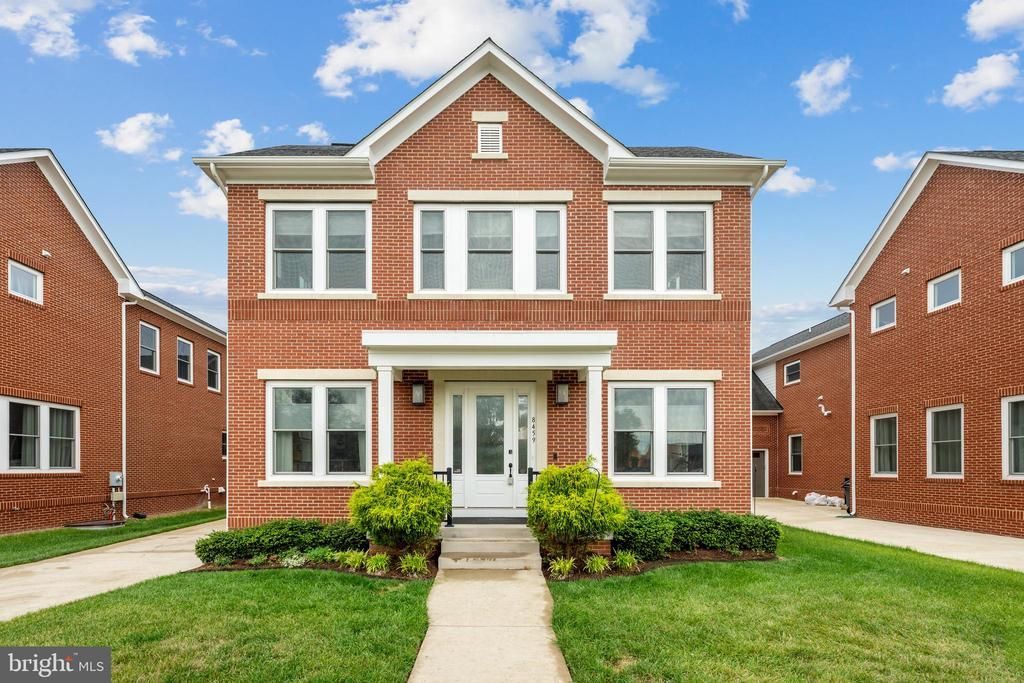
Welcome home to Laurel Hill! This stunning five-bedroom home embodies modern elegance with luxurious upgrades and refined finishes at every turn. The main level opens with a formal living room and an elegant dining room featuring sophisticated wainscoting and crown molding, all illuminated by large windows and set on rich Ebony hardwood flooring that establishes the home's refined character. Anchoring the heart of the home, the chef's kitchen features an oversized island breakfast bar that flows seamlessly into the family room for effortless entertaining. Built-ins surround the ventless ethanol gas fireplace, creating a cozy place to relax. Sleek granite countertops and a stylish tile backsplash set a sophisticated tone, while stainless steel appliances - including double smart ovens with built-in air fryer and voice control - complete this luxuriously appointed space. A dedicated home office rounds out the main level, ideal for working from home in style. Upstairs, the primary bedroom delivers a truly luxurious retreat, featuring a stunning tray ceiling, plush carpeting, a contemporary ceiling fan, and expansive proportions that easily accommodate a private sitting area - topped off by a massive walk-in closet with built-in custom shelving. Equally impressive, the en suite primary bathroom offers a lavishly appointed escape to refresh and unwind, with a soothing soaking tub and oversized frameless glass door shower. Three additional generously sized bedrooms and two full bathrooms complete the upper level. Head downstairs to discover a fully finished walk-up lower level designed for flexibility and versatile living. An expansive recreation room offers endless possibilities for relaxing and entertaining, while a fifth bedroom and fourth full bathroom create a private, welcoming retreat perfect for guests or extended family. Outside, the private deck is made for making memories - fire up the grill for summer cookouts, host al fresco dinner parties, or simply unwind as the evening winds down. Built-ins, custom blinds, and professionally curated Sherwin Williams paint throughout complete the picture of a truly move-in-ready home, with a two-car garage and long driveway providing abundant parking for residents and guests alike. Right across the street, the outdoor pool, fitness center, yoga room, and community room await, along with a playground and jogging path along the Cross County Trail, Disc golf course and a convenient commuter bus stop serving the neighborhood. Just minutes to Lidl, Giant, Laurel Hill Community Center, Workhouse Arts Center, INOVA Healthplex, and Fort Belvoir. Quick access to I-95, Route 123, Route 1, and the Fairfax County Parkway. Don't wait to make this extraordinary home yours - schedule a private tour today!
Property Features
Property Type: Residential - Single Family
Basement: Walkout Stairs, Interior Access
Basement: Yes
Cooling: Central A/C
Fireplaces: 1
Fuel Type: Natural Gas
Garage: 2
Heating: Forced Air
Home Style: Traditional
Lot Size: 0.15 Acres
Stories: 3.0
Taxes: $13,390
Year Built: 2019
Feature Descriptions
Additional Structures: Above Grade, Below Grade
Appliances: Built-In Microwave, Cooktop, Disposal, Dishwasher, Washer, Dryer, Icemaker, Refrigerator, Oven - Wall
Community Amenities: Common Grounds, Community Center, Exercise Room, Jog/Walk Path, Pool - Outdoor, Tot Lots/Playground
Exterior: Brick
Fireplace: Screen, Gas/Propane
Flooring: Hardwood, Carpet
HOA Fee: $603.00/Quarterly
Interior: Ceiling Fan(s), Window Treatments, Bathroom - Soaking Tub, Bathroom - Walk-In Shower, Breakfast Area, Built-Ins, Carpet, Chair Railings, Crown Moldings, Dining Area, Family Room Off Kitchen, Floor Plan - Open, Kitchen - Gourmet, Kitchen - Island, Recessed Lighting, Upgraded Countertops, Wainscotting, Walk-in Closet(s), Wood Floors, Other
Lot Dimensions: 0.15 Acre(S)
Parking Notes: 6 Total Parking Spaces
Rooms: Living Room, Dining Room, Primary Bedroom, Bedroom 2,Bedroom 3,Bedroom 4,Bedroom 5,Kitchen, Family Room, Office, Recreation Room, Storage Room, Bonus Room, Primary Bathroom, Full Bath, Half Bath
Sewer: Public Sewer
SQFT Above Finished: 3658
SQFT Below Finished: 785
SQFT Total Finished: 4443
Structure Type: Detached
Total Garage/Parking Spaces: 6
Water: Public
Local Schools
High School: SOUTH COUNTY
Middle School: SOUTH COUNTY
Elementary School: LAUREL HILL
School District: FAIRFAX COUNTY PUBLIC SCHOOLS
Listed By / Shown By
Listed By
Agency Name: KW Metro Center
Agency Phone: 7035353610
Shown By
Agent Name: Anne Buteau
Agent Phone: (434) 260-4701
Agency Title: Montague Miller & Co. Realtors

Estimate Your Payment
Estimated Payment
$ 4,385.72 per month $2,891.01 Principal & Interest $1,115.83 Property Tax $378.88 Homeowner's InsuranceChange Payment Information

Anne Buteau
Cell: (434) 260-4701
Email Anne

Privacy Policy / DMCA Notice / ADA Accessibility


This site is hosted, designed and copyright
© 1994 - 2026 by
Delta Media Group, Inc. -- Patent Pending --
Agency License Information: Montague, Miller & Co. is licensed in the state of Virginia.
8459 Reformatory Way | MLS# VAFX2315500
This single family home located at 8459 Reformatory Way, Lorton, VA 22079 is currently listed for sale with an asking price of $1,299,000. This property was built in 2019 and has 5 bedrooms and 4 full and 1 partial baths with 4443 sq. ft. Reformatory Way is located in the LAUREL HILL subdivision within the FAIRFAX COUNTY PUBLIC SCHOOLS school district. Search LAUREL HILL real estate on abuteau.montaguemiller.com today.