

BEDS3
BATHS2 full 1 partial
SQUARE FEET1,680
MLS#VASH2014602
STATUSACTIVE
PROPERTY TYPEResidential - Single Family
SUBDIVISIONBRYCE MOUNTAIN RESORT
SCHOOLSHENANDOAH COUNTY PUBLIC SCHOOLS
Property Description
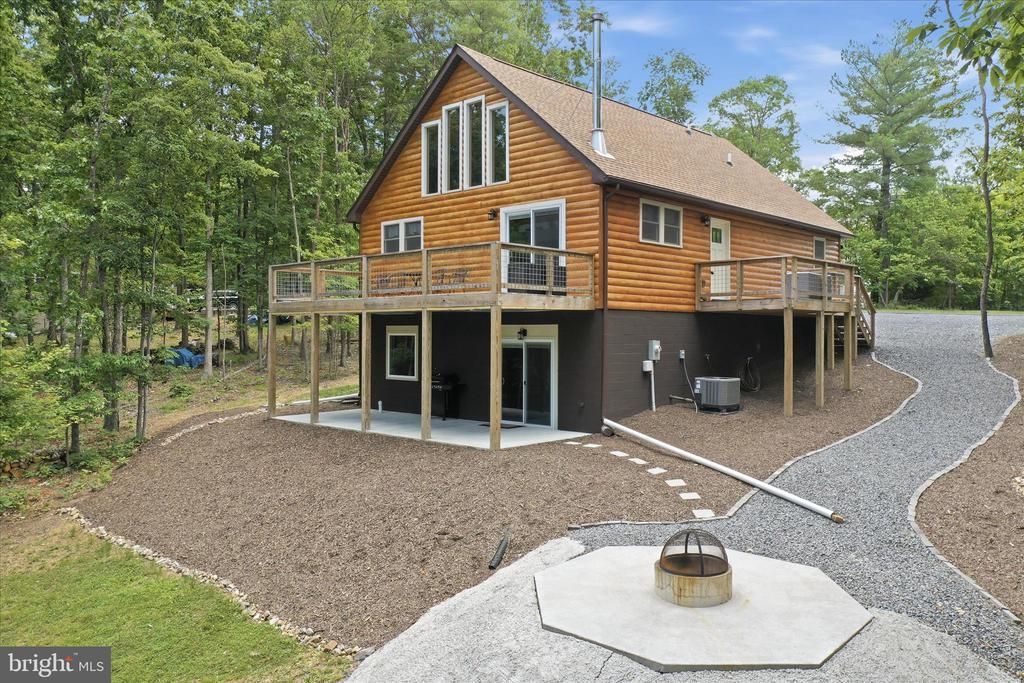
4-SEASON RECREATION / FURNITURE INCLUDED!! This MOVE-IN READY 2,580 square foot mtn cabin is located right in the heart of the HIGHLY SOUGHT AFTER BRYCE RESORT and has some of the most beautiful sunset views in the region!! From the moment you walk inside you will appreciate the well-designed open floor plan, providing LOTS OF LIGHT and functionality! Enjoy 3 spacious bedrooms, 2.5 bathrooms, a large stainless and granite gourmet kitchen, functional wood stove, full walk-out basement w/ 4th bathroom rough-in, a massive deck, fire pit, and a matching garage!! BONUS: MOST FURNITURE CONVEYS!! ASK FOR THE COMPLETE LIST!! Start living the American dream... Schedule your appointment TODAY!
Property Features
Property Type: Residential - Single Family
Basement: Full, Heated, Interior Access, Outside Entrance, Unfinished, Walkout Level, Windows
Basement: Yes
Cooling: Central A/C
Fuel Type: Electric
Garage: 1
Heating: Central
Home Style: Cabin/Lodge
Lot Size: 0.29 Acres
Stories: 2.0
Taxes: $2,721
Year Built: 2023
Feature Descriptions
Accessibility: 2+ Access Exits
Additional Structures: Above Grade
Days on Site: 30
Electric: 200+ Amp Service
Exterior: Log Siding
HOA Fee: $766.00/Annually
Lot Dimensions: 0.29 Acre(S)
Parking Notes: 1 Total Parking Spaces
Sewer: Public Sewer
SQFT Above Finished: 1680
SQFT Total Finished: 1680
Structure Type: Detached
Total Garage/Parking Spaces: 1
Water: Public
Local Schools
School District: SHENANDOAH COUNTY PUBLIC SCHOOLS
Listed By / Shown By
Listed By
Agency Name: Touchstone Realty, LLC
Agency Phone: 3042609380
Shown By
Agent Name: Anne Buteau
Agent Phone: (434) 260-4701
Agency Title: Montague Miller & Co. Realtors

Estimate Your Payment
Estimated Payment
$ 1,648.99 per month $1,257.45 Principal & Interest $226.75 Property Tax $164.79 Homeowner's InsuranceChange Payment Information

Anne Buteau
Cell: (434) 260-4701
Email Anne

Privacy Policy / DMCA Notice / ADA Accessibility


This site is hosted, designed and copyright
© 1994 - 2026 by
Delta Media Group, Inc. -- Patent Pending --
Agency License Information: Montague, Miller & Co. is licensed in the state of Virginia.
8315 Supinlick Ridge Road | MLS# VASH2014602
This single family home located at 8315 Supinlick Ridge Road, Mount Jackson, VA 22842 is currently listed for sale with an asking price of $565,000. This property was built in 2023 and has 3 bedrooms and 2 full and 1 partial baths with 1680 sq. ft. Supinlick Ridge Road is located in the BRYCE MOUNTAIN RESORT subdivision within the SHENANDOAH COUNTY PUBLIC SCHOOLS school district. Search BRYCE MOUNTAIN RESORT real estate on abuteau.montaguemiller.com today.