

BEDS2
BATHS2 full
SQUARE FEET1,329
MLS#VAFX2315984
STATUSACTIVE
PROPERTY TYPEResidential - Condominium
SUBDIVISIONONE PARK CREST
SCHOOLFAIRFAX COUNTY PUBLIC SCHOOLS
Property Description
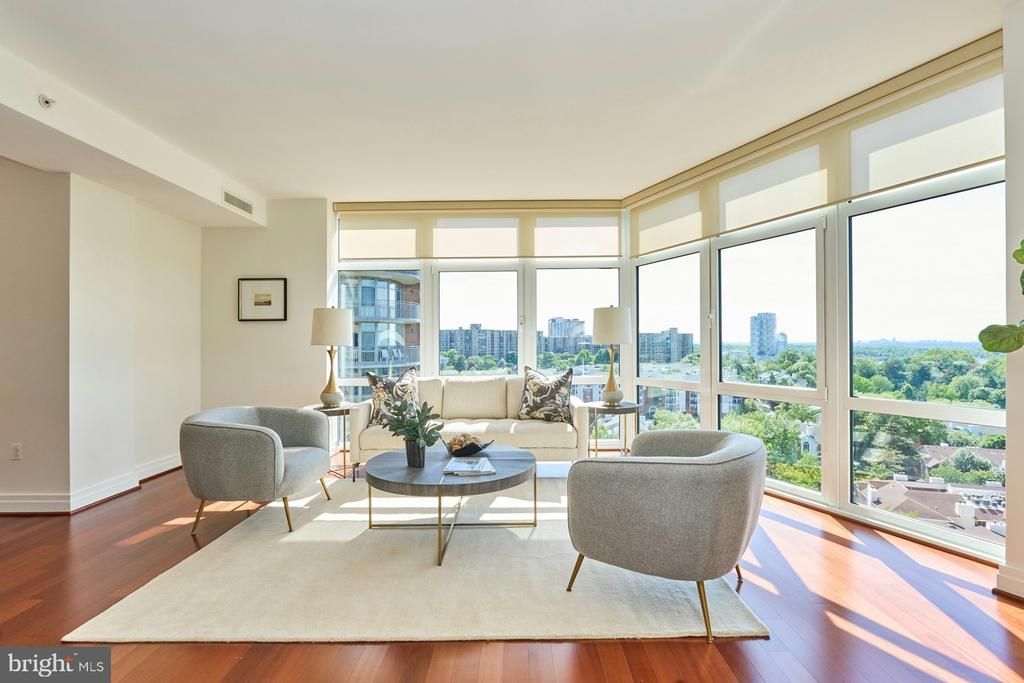
Remarkable! Park Crest Condominium is a 19 story tower soaring above Tysons Corner. This great opportunity is located in a hub of entertainment, shopping & international business in Tysons Corner, 15 minutes from Dulles International Airport, National Airport & downtown DC. Boasts beautiful corner views and light and bright layout! One Park Crest is the pinnacle of luxury offering a private gym for residents, party room, roof top pool. The central location to Tysons and DC makes this a great place to call home! Convenient Harris Teeter location next door! Tucked away from main roads yet close to all the fun activities! Truly a rare gem!
Property Features
Property Type: Residential - Condominium
Cooling: Central A/C
Fuel Type: Electric
Garage: 1
Heating: Forced Air, Heat Pump(s), Hot Water
Home Style: Contemporary
Stories: 1.0
Taxes: $8,822
Year Built: 2008
Feature Descriptions
Additional Structures: Above Grade, Below Grade
Appliances: Dishwasher, Disposal, Microwave, Dryer, Icemaker, Refrigerator, Stove, Washer
Building Name: ONE PARK CREST
Community Amenities: Common Grounds, Concierge, Elevator, Exercise Room, Party Room, Pool - Outdoor
Condo/Coop Fee: $920.00/Monthly
Exterior: Brick
Flooring: Carpet, Hardwood
Interior: Combination Kitchen/Dining, Kitchen - Island, Floor Plan - Open, Floor Plan - Traditional, Upgraded Countertops, Wood Floors
Parking Notes: 1 Total Parking Spaces
Pet Restrictions: No Pet Restrictions
Sewer: Public Sewer
SQFT Above Finished: 1329
SQFT Total Finished: 1329
Structure Type: Unit/Flat/Apartment
Total Garage/Parking Spaces: 1
Utilities: Electric Available, Water Available
Water: Public
Local Schools
High School: MCLEAN
School District: FAIRFAX COUNTY PUBLIC SCHOOLS
Listed By / Shown By
Listed By
Agency Name: Long & Foster Real Estate, Inc.
Agency Phone: 7037901990
Shown By
Agent Name: Anne Buteau
Agent Phone: (434) 260-4701
Agency Title: Montague Miller & Co. Realtors

Estimate Your Payment
Estimated Payment
$ 2,796.77 per month $1,822.73 Principal & Interest $735.17 Property Tax $238.87 Homeowner's InsuranceChange Payment Information

Anne Buteau
Cell: (434) 260-4701
Email Anne

Privacy Policy / DMCA Notice / ADA Accessibility


This site is hosted, designed and copyright
© 1994 - 2026 by
Delta Media Group, Inc. -- Patent Pending --
Agency License Information: Montague, Miller & Co. is licensed in the state of Virginia.
8220 Crestwood Heights Drive , Unit 1417 | MLS# VAFX2315984
This condo located at 8220 Crestwood Heights Drive , Unit 1417, McLean, VA 22102 is currently listed for sale with an asking price of $818,995. This property was built in 2008 and has 2 bedrooms and 2 full baths with 1329 sq. ft. Crestwood Heights Drive , Unit 1417 is located in the ONE PARK CREST subdivision within the FAIRFAX COUNTY PUBLIC SCHOOLS school district. Search ONE PARK CREST real estate on abuteau.montaguemiller.com today.