

BEDS2
BATHS2 full 1 partial
SQUARE FEET1,940
MLS#VAFX2305988
STATUSACTIVE
PROPERTY TYPEResidential - Condominium
SUBDIVISIONONE PARK CREST
SCHOOLFAIRFAX COUNTY PUBLIC SCHOOLS
Property Description
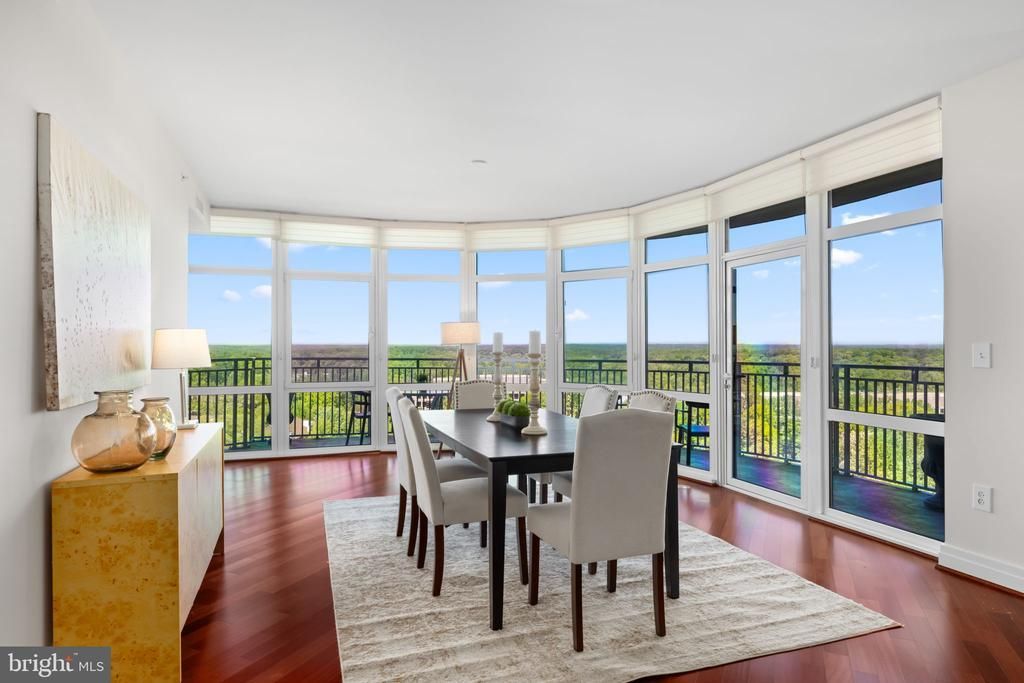
Discover elevated living in this beautifully appointed 2-bedroom, 2.5-bath condo at One Park Crest in the heart of Tysons. This spacious residence features an open-concept layout with floor-to-ceiling windows, filling the home with natural light and offering serene views from the private balcony. The open floor plan flows seamlessly from the elegant living room to formal dining room. The gourmet kitchen is equipped with high-end appliances, sleek cabinetry, and ample counter space including a breakfast bar. Each bedroom offers en-suite privacy, while the additional half bath adds convenience for guests. This unit conveys with two dedicated parking spaces and a secure storage unit, providing exceptional value and ease in one of Northern Virginia’s most sought-after communities. <br> <br> Residents of One Park Crest enjoy a full suite of luxury amenities, including a 24-hour concierge, fitness center, outdoor pool, club room, guest suites, and landscaped terrace. The building is ideally located near Tysons Galleria, fine dining, and Metro access.
Property Features
Property Type: Residential - Condominium
Cooling: Heat Pump(s)
Fuel Type: Electric
Garage: 2
Heating: Heat Pump(s)
Home Style: Contemporary
Stories: 1.0
Taxes: $12,771
Year Built: 2008
Feature Descriptions
Accessibility: Elevator
Additional Structures: Above Grade, Below Grade
Appliances: Washer, Dryer, Cooktop, Dishwasher, Disposal, Refrigerator, Oven - Wall, Built-In Microwave
Building Name: ONE PARK CREST CONDO
Community Amenities: Concierge, Elevator, Exercise Room, Party Room, Pool - Outdoor, Common Grounds, Club House, Fitness Center, Game Room, Pool - Rooftop, Storage Bin, Extra Storage, Guest Suites
Condo/Coop Fee: $1173.00/Monthly
Days on Site: 34
Exterior: Brick
Interior: Kitchen - Gourmet, Combination Dining/Living, Elevator, Upgraded Countertops, Wood Floors, Primary Bath(s), Floor Plan - Open, Walk-in Closet(s)
Parking Features: Assigned
Parking Notes: 2 Total Parking Spaces
Pet Restrictions: Size/Weight Restriction, Number Limit
Rooms: Living Room, Dining Room, Primary Bedroom, Bedroom 2,Kitchen, Breakfast Room
Sewer: Public Sewer
SQFT Above Finished: 1940
SQFT Total Finished: 1940
Structure Type: Unit/Flat/Apartment
Total Garage/Parking Spaces: 2
Water: Public
Room Sizes
Living Room: 25 x 14 Level - Main
Dining Room: 18 x 15 Level - Main
Kitchen: 17 x 13 Level - Main
Breakfast Room: 16 x 15 Level - Main
Primary Bedroom: 27 x 12 Level - Main
Bedroom 2: 16 x 12 Level - Main
Local Schools
High School: LANGLEY
Middle School: COOPER
Elementary School: SPRING HILL
School District: FAIRFAX COUNTY PUBLIC SCHOOLS
Listed By / Shown By
Listed By
Agency Name: TTR Sotheby's International Realty
Agency Phone: 2023331212
Shown By
Agent Name: Anne Buteau
Agent Phone: (434) 260-4701
Agency Title: Montague Miller & Co. Realtors

Estimate Your Payment
Estimated Payment
$ 4,021.37 per month $2,614.48 Principal & Interest $1,064.25 Property Tax $342.64 Homeowner's InsuranceChange Payment Information

Anne Buteau
Cell: (434) 260-4701
Email Anne

Privacy Policy / DMCA Notice / ADA Accessibility


This site is hosted, designed and copyright
© 1994 - 2026 by
Delta Media Group, Inc. -- Patent Pending --
Agency License Information: Montague, Miller & Co. is licensed in the state of Virginia.
8220 Crestwood Heights Drive, Unit 1204 | MLS# VAFX2305988
This condo located at 8220 Crestwood Heights Drive, Unit 1204, McLean, VA 22102 is currently listed for sale with an asking price of $1,174,750. This property was built in 2008 and has 2 bedrooms and 2 full and 1 partial baths with 1940 sq. ft. Crestwood Heights Drive, Unit 1204 is located in the ONE PARK CREST subdivision within the FAIRFAX COUNTY PUBLIC SCHOOLS school district. Search ONE PARK CREST real estate on abuteau.montaguemiller.com today.