

BEDS3
BATHS2 full
SQUARE FEET1,337
MLS#682805
STATUSActive
PROPERTY TYPEResidential - Single Family
SUBDIVISIONBEVERLY MANOR
Property Description
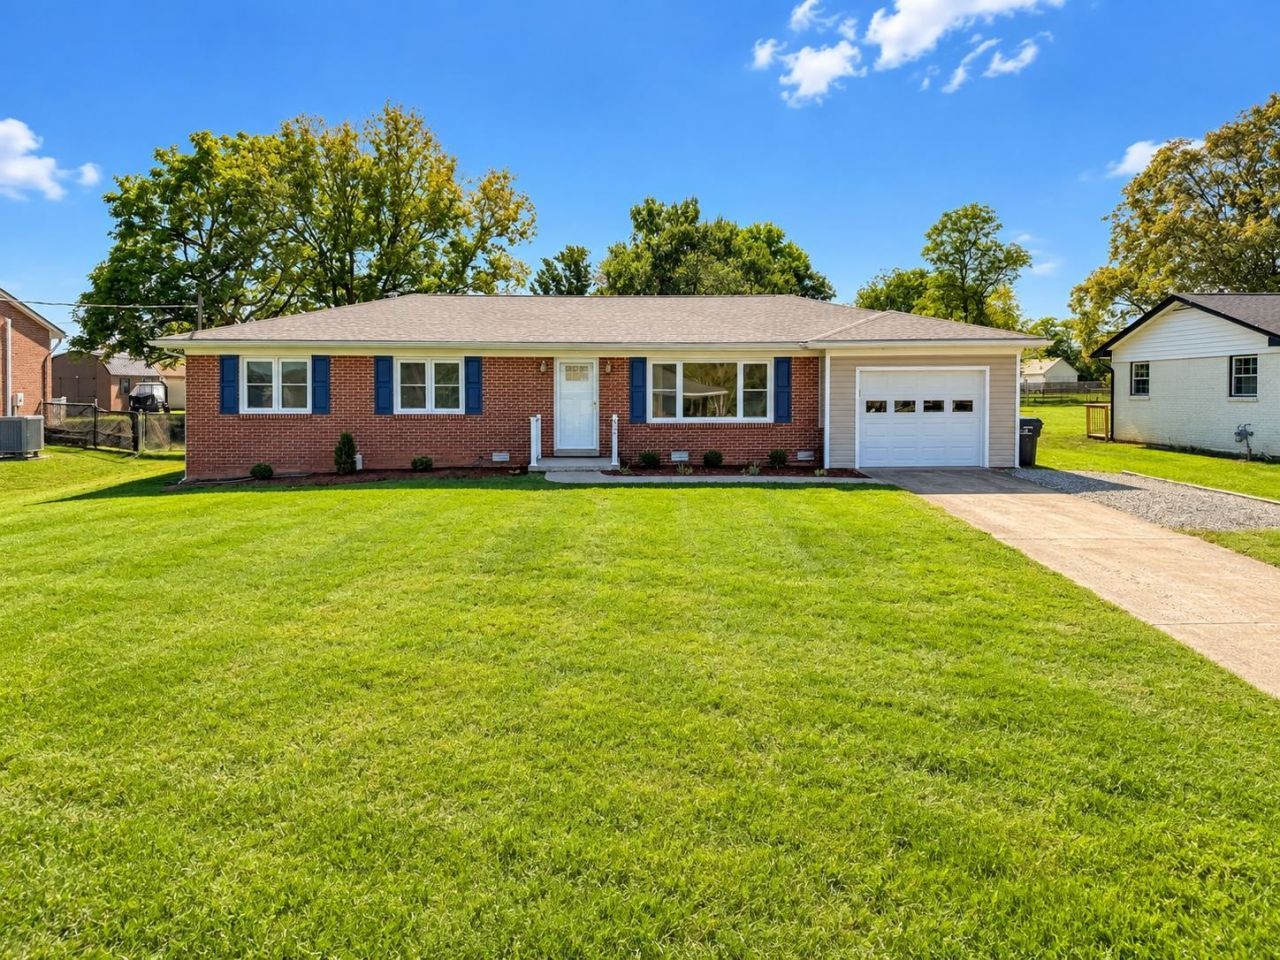
Welcome to 82 Hillside Drive! This beautifully updated 3-bedroom, 2-bath home offers comfortable living space in a convenient Verona location. Recent improvements include a brand-new roof & HVAC system, along with extensive updates throughout the home, giving the next owner added peace of mind & fewer major repairs to worry about for years to come. Inside, you'll find a bright, refreshed interior with updated flooring, cabinetry, countertops, fixtures, & finishes. The functional floor plan provides comfortable living & dining spaces, three good-sized bedrooms, & two full baths. Outside, the property offers a paved driveway, garage, & plenty of space to enjoy. With many of the big-ticket updates already completed, this home is ready for its next owner to move in & enjoy.
Property Features
Property Type: Residential - Single Family
Cooling: Central AC
Garage: 1
Heating: Central Heat
Home Style: Ranch
Lot Size: 0.34 Acres
Roof Type: Architectural Style
Stories: 1.0
Taxes: $1,103
Year Built: 1975
Feature Descriptions
Basement: No
Days on Site: 5
Exterior: Brick, Vinyl
Flooring: Luxury Vinyl Plank
Foundation: Concrete Block
Kitchen: Granite, Wood Cabinets
Laundry: Dryer Hookup, Washer Hookup
Lot Dimensions: 0.34 Acre(s)
Sewer: Public Sewer
Water: Public Water
Windows: Double-hung Windows
Local Schools
High School: Fort Defiance
Middle School: S. Gordon Stewart
Elementary School: E. G. Clymore
Listed By / Shown By
Listed By
Agency Name: REAL BROKER LLC
Agency Phone: 844-551-7325
Shown By
Agent Name: Anne Buteau
Agent Phone: (434) 260-4701
Agency Title: Montague Miller & Co. Realtors

Estimate Your Payment
Estimated Payment
$ 934.94 per month $745.34 Principal & Interest $91.92 Property Tax $97.68 Homeowner's InsuranceChange Payment Information

Anne Buteau
Cell: (434) 260-4701
Email Anne

Privacy Policy / DMCA Notice / ADA Accessibility


This site is hosted, designed and copyright
© 1994 - 2026 by
Delta Media Group, Inc. -- Patent Pending --
Agency License Information: Montague, Miller & Co. is licensed in the state of Virginia.
82 Hillside Dr | MLS# 682805
This single family home located at 82 Hillside Dr, Verona, VA 24482 is currently listed for sale with an asking price of $334,900. This property was built in 1975 and has 3 bedrooms and 2 full baths with 1337 sq. ft. Hillside Dr is located in the BEVERLY MANOR subdivision. Search BEVERLY MANOR real estate on abuteau.montaguemiller.com today.