

BEDS4
BATHS3 full 1 partial
SQUARE FEET3,980
MLS#VASP2043322
STATUSACTIVE
PROPERTY TYPEResidential - Single Family
SUBDIVISIONSUMMERS LANDING
SCHOOLSPOTSYLVANIA COUNTY PUBLIC SCHOOLS
Property Description
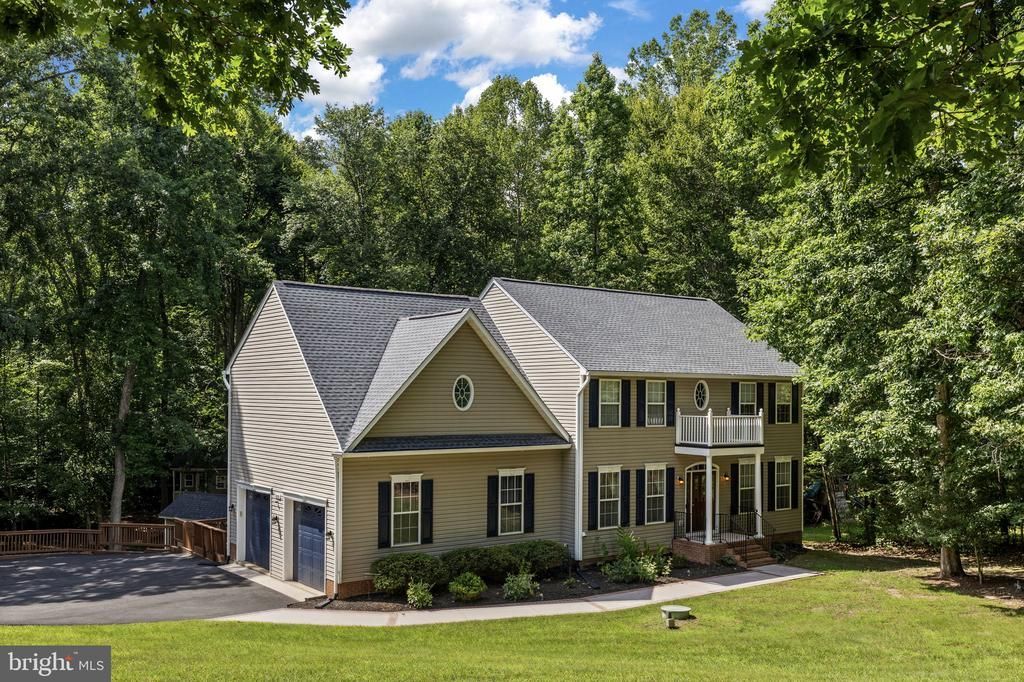
Welcome to your private retreat! Nestled on a picturesque 1.34 acre lot surrounded by mature hardwood trees, a cute little stream with the cutest little bridge. This beautiful two-story home with a full basement offers the perfect combination of space, comfort, and privacy. Featuring 4 spacious bedrooms and 3.5 bathrooms, this home is designed for both everyday living and entertaining. The luxurious primary suite boasts a private sitting room, an oversized walk-in closet, and a spa like ensuite bath. A second ensuite bedroom provides the perfect accommodations for guests or multi-generational living. The finished basement is an entertainer's dream, complete with a dedicated bourbon and cigar room featuring a wet bar the perfect place to unwind or host friends. Step outside onto the expansive deck overlooking the huge, fully fenced backyard, offering plenty of room for entertaining, pets, play, or simply enjoying your serene surroundings. Additional features include an attached two car garage, two storage sheds, and ample storage throughout. As an added bonus, the pool table, pub table with stools, bar stools, desk, and matching credenza will convey with the home, making your move even easier.
Property Features
Property Type: Residential - Single Family
Basement: Yes
Basement: Walkout Level, Rear Entrance, Fully Finished
Cooling: Central A/C
Fireplaces: 1
Fuel Type: Electric, Propane - Leased
Garage: 2
Heating: Heat Pump(s)
Home Style: Colonial
Lot Size: 1.34 Acres
Roof Type: Asphalt
Stories: 2.0
Taxes: $4,759
Year Built: 2001
Feature Descriptions
Additional Structures: Above Grade, Below Grade
Appliances: Built-In Microwave, Dishwasher, Refrigerator, Water Heater, Stove, Washer, Dryer
Days on Site: 16
Exterior: Vinyl Siding
Fencing: Rear, Wood
Fireplace: Gas/Propane
HOA Fee: $230.00/Annually
Interior: Bar, Bathroom - Jetted Tub, Bathroom - Stall Shower, Bathroom - Tub Shower, Pantry, Water Treat System
Lot: Front Yard, Backs to Trees, Landscaping, Partly Wooded, Private, Rear Yard, Road Frontage, Trees/Wooded
Lot Dimensions: 1.34 Acre(S)
Parking Features: Asphalt Driveway, Paved Driveway, Private
Parking Notes: 2 Total Parking Spaces
Sewer: On Site Septic
SQFT Above Finished: 2780
SQFT Below Finished: 1200
SQFT Total Finished: 3980
Structure Type: Detached
Total Garage/Parking Spaces: 2
Utilities: Electric Available, Propane
Water: Well
Wooded: Yes
Local Schools
School District: SPOTSYLVANIA COUNTY PUBLIC SCHOOLS
Listed By / Shown By
Listed By
Agency Name: All Brokers Realty LLC
Agency Phone: 5404180001
Shown By
Agent Name: Anne Buteau
Agent Phone: (434) 260-4701
Agency Title: Montague Miller & Co. Realtors

Estimate Your Payment
Estimated Payment
$ 2,196.41 per month $1,591.28 Principal & Interest $396.58 Property Tax $208.54 Homeowner's InsuranceChange Payment Information

Anne Buteau
Cell: (434) 260-4701
Email Anne

Privacy Policy / DMCA Notice / ADA Accessibility


This site is hosted, designed and copyright
© 1994 - 2026 by
Delta Media Group, Inc. -- Patent Pending --
Agency License Information: Montague, Miller & Co. is licensed in the state of Virginia.
8101 Avocet Way | MLS# VASP2043322
This single family home located at 8101 Avocet Way, Spotsylvania, VA 22553 is currently listed for sale with an asking price of $715,000. This property was built in 2001 and has 4 bedrooms and 3 full and 1 partial baths with 3980 sq. ft. Avocet Way is located in the SUMMERS LANDING subdivision within the SPOTSYLVANIA COUNTY PUBLIC SCHOOLS school district. Search SUMMERS LANDING real estate on abuteau.montaguemiller.com today.