

BEDS3
BATHS2 full
SQUARE FEET1,266
MLS#VAFX2322808
STATUSACTIVE UNDER CONTRACT
PROPERTY TYPEResidential - Townhouse
SUBDIVISIONSEQUOYAH
SCHOOLFAIRFAX COUNTY PUBLIC SCHOOLS
Property Description
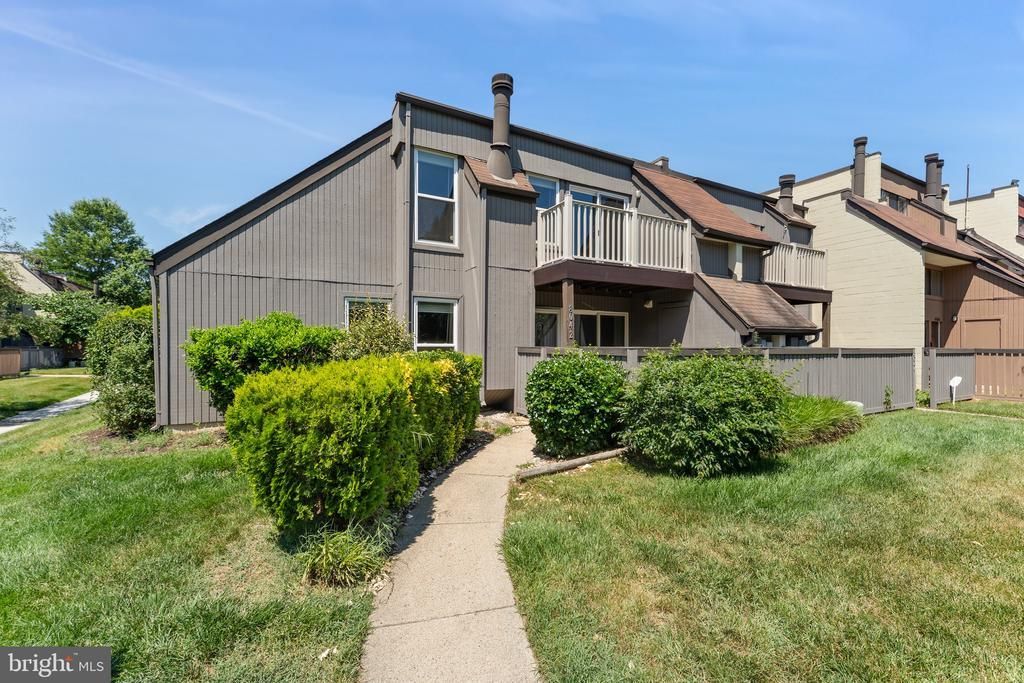
Professional Photos to be added on Friday 6/26. Open House Sunday 6/28 from 1-3pm. Tucked into a quiet setting overlooking common grounds, paved path and mature trees, this spacious two-level condo offers exceptional privacy. Well maintained and thoughtfully updated, the home features a newly renovated kitchen, three bedrooms, two full baths, in-unit laundry, balcony, patio and additional storage. The bright, open floor plan showcases engineered hardwood floors, stainless steel appliances, and a cozy fireplace that anchors the living and dining areas. Large bedroom and full bathroom on entry level with no steps to access. Numerous recent improvements throughout the home provide a fresh, move-in ready feel, including renovated kitchen and bath, updated windows, lighting, fixtures and blinds. Located in the desirable Sequoyah community adjacent to Huntley Meadows Park, residents enjoy easy access to shopping, major commuter routes, and public transportation. The home combines a peaceful setting with everyday convenience. This is a wonderful opportunity to enjoy spacious living in a private, park-like setting.
Property Features
Property Type: Residential - Townhouse
Cooling: Central A/C
Fireplaces: 1
Fuel Type: Electric
Heating: Central
Home Style: Bi-level, Contemporary
Stories: 2.0
Taxes: $3,539
Year Built: 1978
Feature Descriptions
Additional Structures: Above Grade, Below Grade
Building Name: SEQUOYAH PH 4C
Community Amenities: Swimming Pool, Common Grounds, Community Center, Tennis Courts, Tot Lots/Playground
Condo/Coop Fee: $566.00/Monthly
Days on Site: 23
Electric: 200+ Amp Service
Exterior: Block, Shingle Siding, Brick
Fireplace: Wood
Parking Features: Paved Parking, Permit Included
Pet Restrictions: Size/Weight Restriction, Dogs OK, Cats OK, Breed Restrictions
Rooms: Living Room, Dining Room, Bedroom 2,Bedroom 3,Kitchen, Bedroom 1,Full Bath
Sewer: Public Sewer
SQFT Above Finished: 1266
SQFT Total Finished: 1266
Structure Type: End of Row/Townhouse
Water: Public
Local Schools
High School: MOUNT VERNON
Middle School: WHITMAN
Elementary School: MOUNT VERNON WOODS
School District: FAIRFAX COUNTY PUBLIC SCHOOLS
Listed By / Shown By
Listed By
Agency Name: Keller Williams Capital Properties
Agency Phone: 7039641290
Shown By
Agent Name: Anne Buteau
Agent Phone: (434) 260-4701
Agency Title: Montague Miller & Co. Realtors

Estimate Your Payment
Estimated Payment
$ 1,148.26 per month $754.47 Principal & Interest $294.92 Property Tax $98.88 Homeowner's InsuranceChange Payment Information

Anne Buteau
Cell: (434) 260-4701
Email Anne

Privacy Policy / DMCA Notice / ADA Accessibility


This site is hosted, designed and copyright
© 1994 - 2026 by
Delta Media Group, Inc. -- Patent Pending --
Agency License Information: Montague, Miller & Co. is licensed in the state of Virginia.
8042 Pantano Place | MLS# VAFX2322808
This townhouse located at 8042 Pantano Place, Alexandria, VA 22309 is currently listed for sale with an asking price of $339,000. This property was built in 1978 and has 3 bedrooms and 2 full baths with 1266 sq. ft. Pantano Place is located in the SEQUOYAH subdivision within the FAIRFAX COUNTY PUBLIC SCHOOLS school district. Search SEQUOYAH real estate on abuteau.montaguemiller.com today.