

BEDS4
BATHS3 full 1 partial
SQUARE FEET5,211
MLS#VAFX2315588
STATUSACTIVE
PROPERTY TYPEResidential - Single Family
SUBDIVISIONSEVEN HILLS
SCHOOLFAIRFAX COUNTY PUBLIC SCHOOLS
Property Description
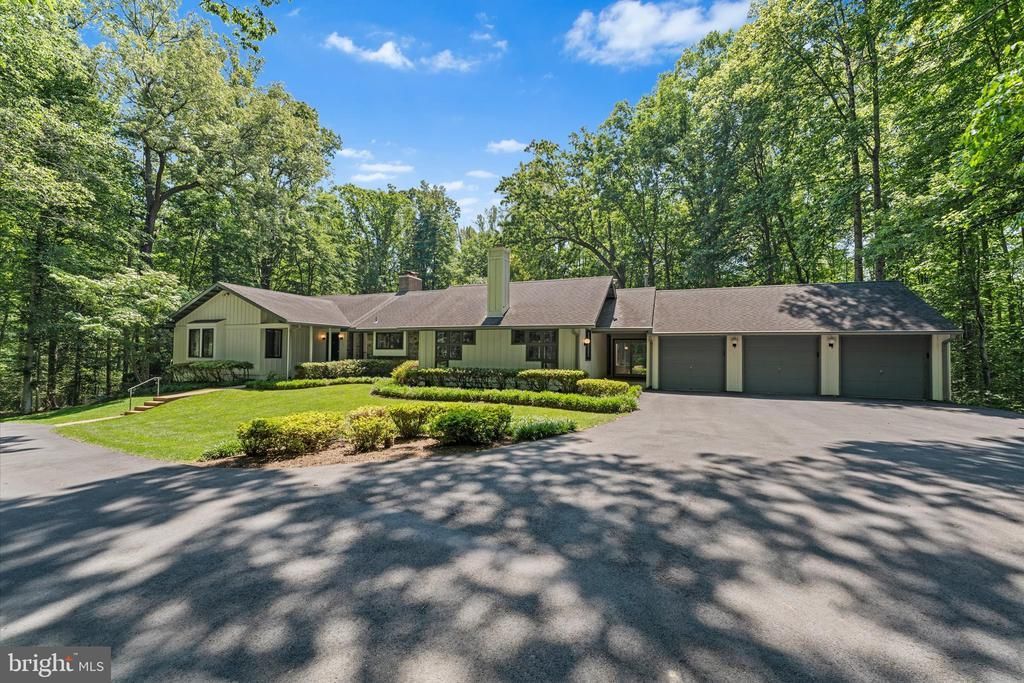
Tucked away on five private wooded acres in sought-after Clifton, this custom ranch-style home offers the perfect balance of privacy, space, and convenience just minutes from major commuter routes and less than 30 miles from Washington, DC. Designed for comfortable everyday living and effortless entertaining, the home features a predominantly main-level floor plan with a spacious primary suite, light-filled living areas, rich hardwood flooring, and a dramatic wall of windows overlooking the indoor pool and expansive outdoor living spaces. The family room is anchored by a striking raised-hearth fireplace, while the kitchen blends timeless design and functionality with a large center island, JennAir appliances, double ovens, a Sub-Zero refrigerator, Corian and ceramic countertops, and a built-in planning desk. The fully finished walkout lower level expands the home’s versatility with an additional bedroom, full bath, recreation and game area, wet bar, and direct access to the outdoors. Outside, mature trees create a peaceful retreat setting, while the detached three-car garage provides abundant storage and workspace. A whole-house Generac propane generator offers valuable peace of mind and uninterrupted comfort year-round, an exceptional feature for a property of this size and setting. Additional infrastructure includes a private well, conventional four-bedroom septic system, Trane HVAC system (2018), and electric water heater (2018). Located near the historic Town of Clifton, this unique property combines the tranquility of country living with convenient access to dining, shopping, parks, trails, and the greater Washington metropolitan area.
Property Features
Property Type: Residential - Single Family
Basement: Yes
Basement: Connecting Stairway, Heated, Improved, Interior Access, Outside Entrance, Partially Finished, Rear Entrance, Walkout Level
Cooling: Ceiling Fan(s), Central A/C
Fireplaces: 3
Fuel Type: Electric, Propane - Owned
Garage: 3
Heating: Heat Pump(s)
Home Style: Ranch/Rambler
Lot Size: 5.01 Acres
Stories: 2.0
Taxes: $11,723
Year Built: 1979
Feature Descriptions
Additional Structures: Above Grade, Below Grade
Appliances: Built-In Microwave, Cooktop, Dishwasher, Disposal, Dryer, Exhaust Fan, Icemaker, Microwave, Refrigerator, Washer, Water Heater, Oven - Wall, Oven - Double
Days on Site: 2
Exterior: Flood Lights, Exterior Lighting
Exterior: Wood Siding
Fireplace: Brick, Fireplace - Glass Doors, Gas/Propane, Wood
Flooring: Hardwood, Carpet
HOA Fee: $675.00/Annually
Interior: Ceiling Fan(s), Dining Area, Floor Plan - Open, Family Room Off Kitchen, Kitchen - Island, Kitchen - Table Space, Primary Bath(s), Wet/Dry Bar, Wood Floors
Lot: Backs to Trees, Partly Wooded, Premium, Private, Trees/Wooded, Cul-de-sac, Front Yard, Rear Yard, Secluded, SideYard(s), Sloping
Lot Dimensions: 5.01 Acre(S)
Parking Features: Asphalt Driveway, Private
Parking Notes: 3 Total Parking Spaces
Sewer: Septic = # of BR
Special View Info: Garden/Lawn, Scenic Vista, Trees/Woods
SQFT Above Finished: 3695
SQFT Below Finished: 1516
SQFT Total Finished: 5211
Structure Type: Detached
Swimming Pool: In Ground, Indoor, Filtered, Heated
Total Garage/Parking Spaces: 3
Water: Private, Well
Wooded: Yes
Local Schools
High School: ROBINSON SECONDARY SCHOOL
Middle School: FAIRVIEW ELEMENTARY SCHOOL
Elementary School: FAIRVIEW
School District: FAIRFAX COUNTY PUBLIC SCHOOLS
Listed By / Shown By
Listed By
Agency Name: Serhant
Agency Phone: 8777374268
Shown By
Agent Name: Anne Buteau
Agent Phone: (434) 260-4701
Agency Title: Montague Miller & Co. Realtors

Estimate Your Payment
Estimated Payment
$ 4,236.73 per month $2,882.11 Principal & Interest $976.92 Property Tax $377.71 Homeowner's InsuranceChange Payment Information

Anne Buteau
Cell: (434) 260-4701
Email Anne

Privacy Policy / DMCA Notice / ADA Accessibility


This site is hosted, designed and copyright
© 1994 - 2026 by
Delta Media Group, Inc. -- Patent Pending --
Agency License Information: Montague, Miller & Co. is licensed in the state of Virginia.
8000 Seven Hills Court | MLS# VAFX2315588
This single family home located at 8000 Seven Hills Court, Clifton, VA 20124 is currently listed for sale with an asking price of $1,295,000. This property was built in 1979 and has 4 bedrooms and 3 full and 1 partial baths with 5211 sq. ft. Seven Hills Court is located in the SEVEN HILLS subdivision within the FAIRFAX COUNTY PUBLIC SCHOOLS school district. Search SEVEN HILLS real estate on abuteau.montaguemiller.com today.