

BEDS3
BATHS2 full 1 partial
SQUARE FEET2,440
MLS#VAPW2125278
STATUSACTIVE
PROPERTY TYPERental - Townhouse
SUBDIVISIONMADISON CRESCENT
SCHOOLPRINCE WILLIAM COUNTY PUBLIC SCHOOLS
Property Description
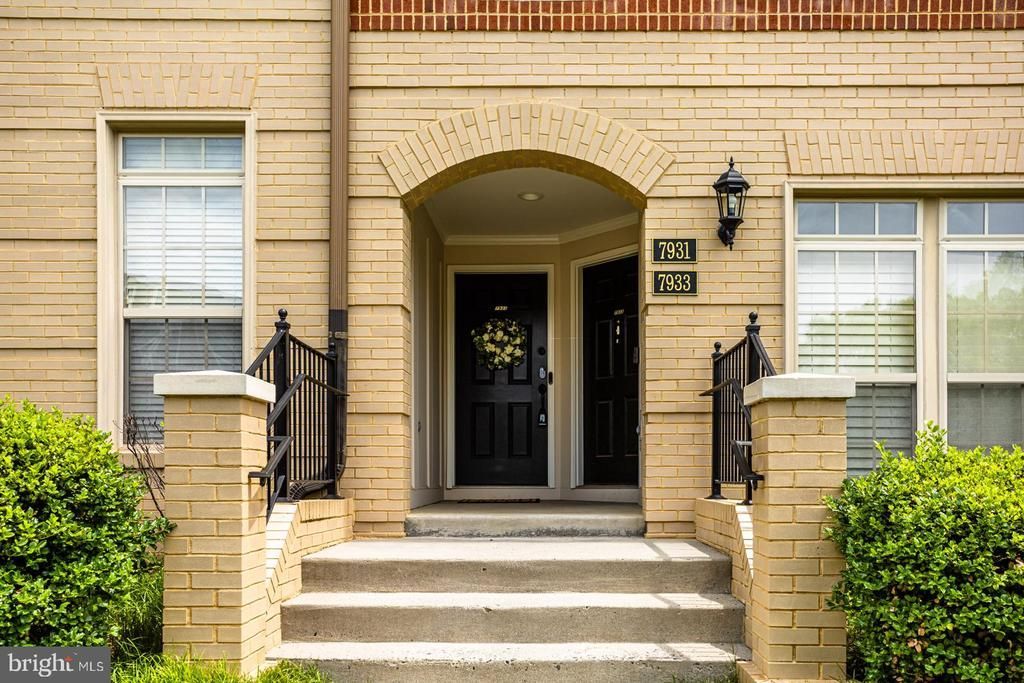
Beautiful, Well Maintained, three‑level townhouse style condominium located in the desirable Madison Crescent community — where convenience, style, and modern living come together in one superb package. This 3-bedroom, 2½-bath home offers approximately 2,440 finished square feet, with a 1-car attached garage, 2 balconies, and sought-after floor plan designed for both comfort and entertainment. From the moment you arrive, the brick-accented façade and professional landscaping set the tone for quality and curb appeal. Inside, you’ll appreciate a well-thought-out layout with: A bright, open main level featuring hardwood flooring in the kitchen and dining areas, with a seamless flow between living and dining spaces, and abundant natural light Kitchen with granite countertops, stainless-steel appliances, and plenty of cabinet space, with a large kitchen island that is a must-see! Half-bath on the main level for guests -- Spacious upper level with three bedrooms, including a generous primary suite with en-suite bath and walk-in closet This location is a commuter’s dream — close to I‑66, Routes 15 and 29, and just steps from shopping, dining, and the Wegmans-anchored Town Center area. Whether you’re looking for easy access to the city or a peaceful retreat to call home, this townhome delivers.
Property Features
Property Type: Rental - Townhouse
Cooling: Central A/C
Fuel Type: Natural Gas
Garage: 1 car attached
Heating: Forced Air
Home Style: Contemporary
Lot Size: 0.00 Acre(S)
Stories: 3.0
Year Built: 2009
Feature Descriptions
Additional Structures: Above Grade, Below Grade
Building Name: MADISON CRESCENT
Community Amenities: Basketball Courts, Recreational Center, Tot Lots/Playground, Pool - Outdoor
Condo/Coop Fee: $580.00/Monthly
Days on Site: 1
Exterior: Brick Front, Combination, Vinyl Siding
Lot Dimensions: 0.00 Acre(S)
Pet Restrictions: Case by Case Basis
Rent Includes: Common Area Maintenance, HOA/Condo Fee
Sewer: Public Sewer
SQFT Above Finished: 2440
SQFT Total Finished: 2440
Structure Type: Interior Row/Townhouse
Total Garage/Parking Spaces: 1
Water: Public
Local Schools
High School: BATTLEFIELD
Middle School: RONALD WILSON REGAN
Elementary School: BUCKLAND MILLS
School District: PRINCE WILLIAM COUNTY PUBLIC SCHOOLS
Listed By / Shown By
Listed By
Agency Name: Ikon Realty
Agency Phone: 7037233434
Shown By
Agent Name: Anne Buteau
Agent Phone: (434) 260-4701
Agency Title: Montague Miller & Co. Realtors


Anne Buteau
Cell: (434) 260-4701
Email Anne

Privacy Policy / DMCA Notice / ADA Accessibility


This site is hosted, designed and copyright
© 1994 - 2026 by
Delta Media Group, Inc. -- Patent Pending --
Agency License Information: Montague, Miller & Co. is licensed in the state of Virginia.
7931 Crescent Park Drive | MLS# VAPW2125278
This property located at 7931 Crescent Park Drive , Gainesville, VA 20155 is currently listed for rent with an asking price of $3,200 / Monthly. Crescent Park Drive is located within the PRINCE WILLIAM COUNTY PUBLIC SCHOOLS school district. Search Gainesville real estate on abuteau.montaguemiller.com today.