

BEDS4
BATHS2 full 1 partial
SQUARE FEET2,296
MLS#VAFX2323964
STATUSACTIVE
PROPERTY TYPEResidential - Single Family
SUBDIVISIONSARATOGA
SCHOOLFAIRFAX COUNTY PUBLIC SCHOOLS
Property Description
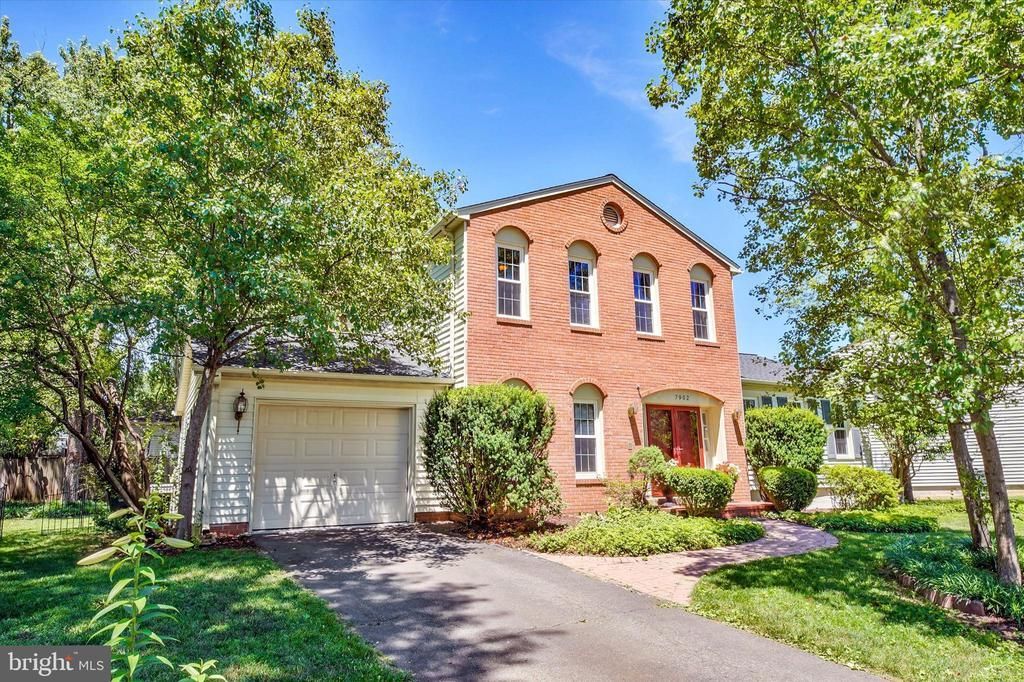
Gorgeous brick colonial, loaded with "bells & whistles"! Elegant grand foyer, extravagant crown/chair rail/wainscot molding & gleaming hardwoods on two levels. Library or 5th bedroom on main level. Family room off kitchen boasts soaring high ceiling & brick hearth fireplace. Mature, treed lot with private landscaped gardens & Georgetown brick patio.
Property Features
Property Type: Residential - Single Family
Basement: Fully Finished, Heated, Outside Entrance, Rear Entrance
Basement: Yes
Cooling: Ceiling Fan(s), Central A/C
Fireplaces: 1
Fuel Type: Natural Gas
Garage: 1
Heating: Central
Home Style: Colonial
Lot Size: 0.20 Acres
Stories: 2.0
Taxes: $8,805
Year Built: 1973
Feature Descriptions
Additional Structures: Above Grade
Appliances: Built-In Microwave, Dishwasher, Disposal, Dryer, Refrigerator, Stainless Steel Appliances, Stove, Washer, Water Heater
Community Amenities: Common Grounds, Pool Mem Avail
Days on Site: 18
Exterior: Sidewalks, Street Lights
Exterior: Brick Front
Fencing: Wood, Wrought Iron, Rear
Fireplace: Brick
Flooring: Hardwood
HOA Fee: $100.00/Annually
Interior: Breakfast Area, Chair Railings, Crown Moldings, Family Room Off Kitchen, Floor Plan - Open, Kitchen - Table Space, Recessed Lighting, Upgraded Countertops, Walk-in Closet(s), Wainscotting, Wood Floors
Lot: Backs to Trees, Cul-de-sac, Front Yard, Landscaping, Level, No Thru Street, Rear Yard, SideYard(s)
Lot Dimensions: 0.20 Acre(S)
Parking Notes: 3 Total Parking Spaces
Pet Restrictions: No Pet Restrictions
Rooms: Living Room, Dining Room, Primary Bedroom, Bedroom 2,Bedroom 3,Bedroom 4,Kitchen, Family Room, Library, Breakfast Room, Laundry, Recreation Room
Sewer: Public Sewer
Special View Info: Trees/Woods, Garden/Lawn
SQFT Above Finished: 2296
SQFT Total Finished: 2296
Structure Type: Detached
Total Garage/Parking Spaces: 3
Water: Public
Room Sizes
Living Room: 20 x 13 Level - Main
Dining Room: 12 x 11 Level - Main
Family Room: 20 x 16 Level - Main
Kitchen: 12 x 9 Level - Main
Laundry: 8 x 8 Level - Main
Library: 11 x 10 Level - Main
Bedroom 4: 10 x 12 Level - Upper 1
Bedroom 3: 11 x 12 Level - Upper 1
Bedroom 2: 10 x 12 Level - Upper 1
Primary Bedroom: 17 x 13 Level - Upper 1
Recreation Room: 23 x 19 Level - Lower 1
Breakfast Room: 11 x 8 Level - Main
Local Schools
School District: FAIRFAX COUNTY PUBLIC SCHOOLS
Listed By / Shown By
Listed By
Agency Name: Samson Properties
Agency Phone: 7033788810
Shown By
Agent Name: Anne Buteau
Agent Phone: (434) 260-4701
Agency Title: Montague Miller & Co. Realtors

Estimate Your Payment
Estimated Payment
$ 2,936.33 per month $1,947.37 Principal & Interest $733.75 Property Tax $255.21 Homeowner's InsuranceChange Payment Information

Anne Buteau
Cell: (434) 260-4701
Email Anne

Privacy Policy / DMCA Notice / ADA Accessibility


This site is hosted, designed and copyright
© 1994 - 2026 by
Delta Media Group, Inc. -- Patent Pending --
Agency License Information: Montague, Miller & Co. is licensed in the state of Virginia.
7902 Larrick Court | MLS# VAFX2323964
This single family home located at 7902 Larrick Court, Springfield, VA 22153 is currently listed for sale with an asking price of $875,000. This property was built in 1973 and has 4 bedrooms and 2 full and 1 partial baths with 2296 sq. ft. Larrick Court is located in the SARATOGA subdivision within the FAIRFAX COUNTY PUBLIC SCHOOLS school district. Search SARATOGA real estate on abuteau.montaguemiller.com today.