

BEDS4
BATHS3 full
SQUARE FEET5,689
MLS#VAFX2316262
STATUSACTIVE
PROPERTY TYPEResidential - Single Family
SUBDIVISIONMC LEAN HAMLET
SCHOOLFAIRFAX COUNTY PUBLIC SCHOOLS
Property Description
Property Features
Property Type: Residential - Single Family
Basement: Full
Basement: Yes
Cooling: Central A/C
Fireplaces: 1
Fuel Type: Natural Gas
Garage: 1
Heating: Forced Air
Home Style: Split Foyer
Lot Size: 0.48 Acres
Roof Type: Asphalt
Stories: 2.0
Taxes: $31,823
Year Built: 2020
Feature Descriptions
Additional Structures: Above Grade, Below Grade
Appliances: Built-In Microwave, Built-In Range, Dishwasher, Disposal, Dryer, Humidifier, Icemaker, Oven - Wall, Refrigerator, Stainless Steel Appliances, Washer
Exterior: Brick, HardiPlank Type
Fencing: Partially, Wood
Fireplace: Mantel(s), Fireplace - Glass Doors, Screen
Lot Dimensions: 0.48 Acre(S)
Parking Notes: 1 Total Parking Spaces
Rooms: Living Room, Dining Room, Primary Bedroom, Bedroom 2,Bedroom 3,Bedroom 4,Kitchen, Family Room, Foyer, Sun/Florida Room, Laundry, Office, Bathroom 2,Bathroom 3,Primary Bathroom
Sewer: Public Septic
SQFT Above Finished: 5689
SQFT Total Finished: 5689
Structure Type: Detached
Total Garage/Parking Spaces: 1
Water: Public
Room Sizes
Dining Room: 14 x 14 Level - Main
Bedroom 3: 12 x 11 Level - Main
Bedroom 2: 15 x 11 Level - Main
Living Room: 21 x 15 Level - Main
Kitchen: 15 x 14 Level - Main
Sun/Florida Room: 13 x 17 Level - Main
Family Room: 21 x 15 Level - Lower 1
Bedroom 4: 12 x 12 Level - Lower 1
Office: 12 x 12 Level - Lower 1
Laundry: 15 x 11 Level - Lower 1
Primary Bedroom: 17 x 13 Level - Main
Family Room: 11 x 10 Level - Main
Local Schools
High School: LANGLEY
School District: FAIRFAX COUNTY PUBLIC SCHOOLS
Listed By / Shown By
Listed By
Agency Name: TTR Sothebys International Realty
Agency Phone: 7033193344
Shown By
Agent Name: Anne Buteau
Agent Phone: (434) 260-4701
Agency Title: Montague Miller & Co. Realtors

Estimate Your Payment
Estimated Payment
$ 11,210.51 per month $7,566.93 Principal & Interest $2,651.92 Property Tax $991.67 Homeowner's InsuranceChange Payment Information

Anne Buteau
Cell: (434) 260-4701
Email Anne

Privacy Policy / DMCA Notice / ADA Accessibility


This site is hosted, designed and copyright
© 1994 - 2026 by
Delta Media Group, Inc. -- Patent Pending --
Agency License Information: Montague, Miller & Co. is licensed in the state of Virginia.
7820 Calpurnia Court | MLS# VAFX2316262
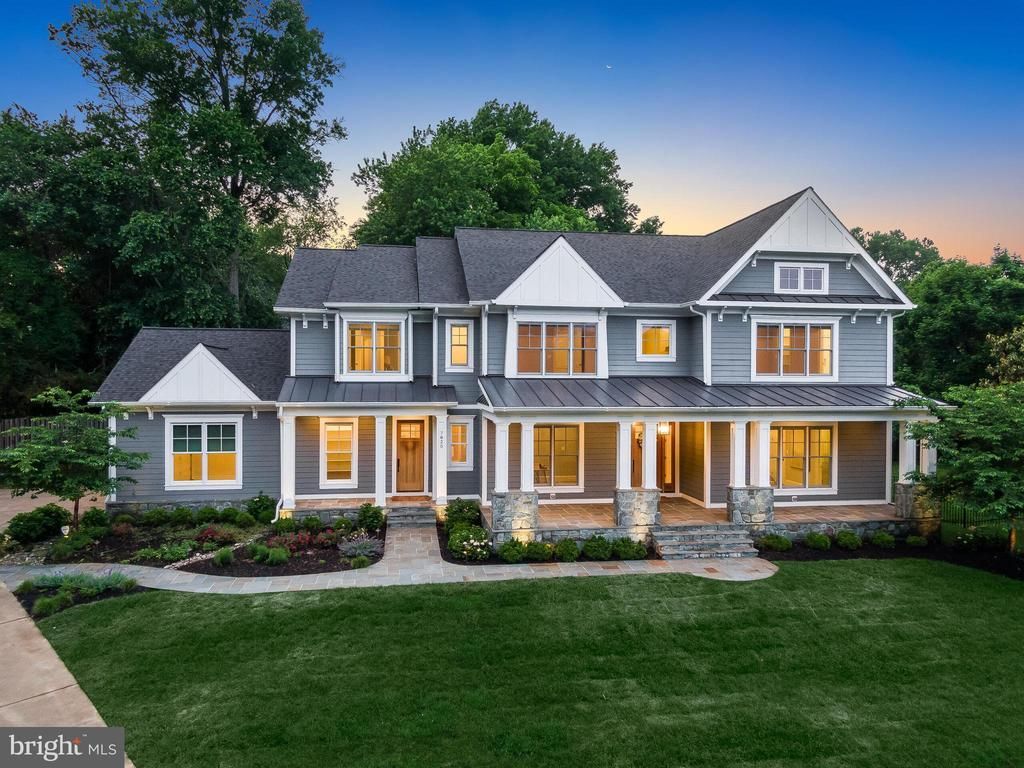
This single family home located at 7820 Calpurnia Court , McLean, VA 22102 is currently listed for sale with an asking price of $3,400,000. This property was built in 2020 and has 4 bedrooms and 3 full baths with 5689 sq. ft. Calpurnia Court is located in the MC LEAN HAMLET subdivision within the FAIRFAX COUNTY PUBLIC SCHOOLS school district. Search MC LEAN HAMLET real estate on abuteau.montaguemiller.com today.