

BEDS4
BATHS2 full 1 partial
SQUARE FEET2,858
MLS#VAFX2322224
STATUSACTIVE
PROPERTY TYPEResidential - Single Family
SUBDIVISIONSARATOGA
SCHOOLFAIRFAX COUNTY PUBLIC SCHOOLS
Property Description
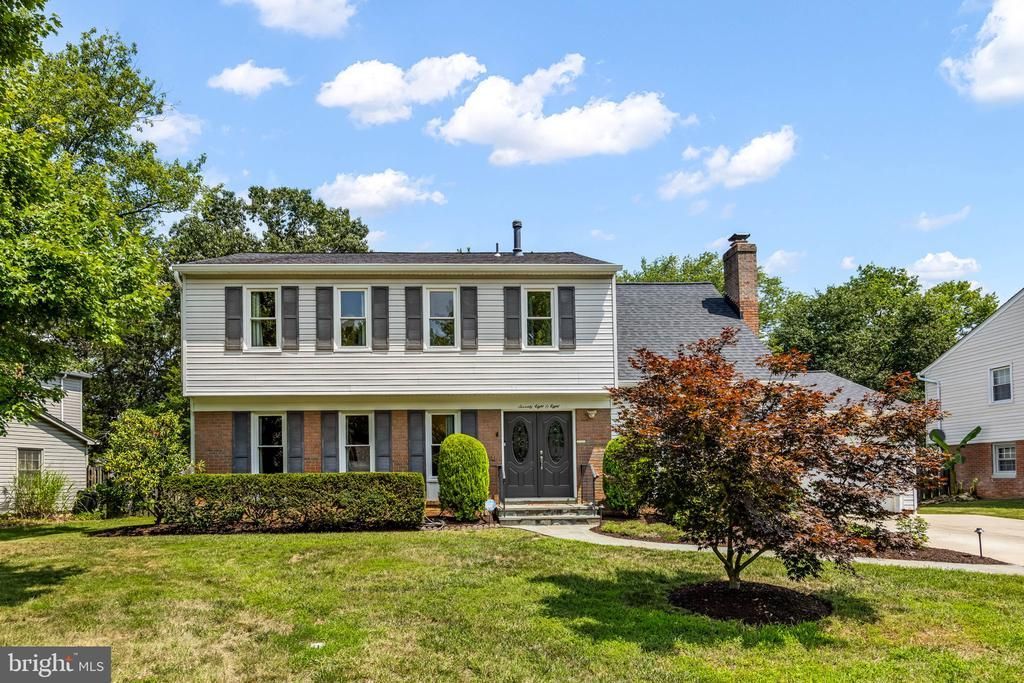
SPRINGFIELD | Updated Colonial on Quiet Cul-de-Sac Tucked away in Springfield's sought-after Saratoga neighborhood, this beautifully maintained 4-bedroom, 2.5-bath offers spacious living areas, thoughtful updates, and a large, flat, fenced backyard. A slate walkway leads to the double front doors and welcoming foyer. The light-filled main level offers hardwood floors, a spacious formal living room, separate dining room, and an inviting family room anchored by a brick wood-burning fireplace and sunny bay window. The updated eat-in kitchen features granite countertops, abundant cabinetry, a breakfast bar, and table space. French doors open to the concrete patio and level backyard. A convenient mudroom with laundry provides access to the attached one-car garage; a half-bath room completes the main level. Upstairs, four generously sized bedrooms all feature gleaming hardwood floors. The spacious primary suite includes two closets, including a walk-in closet, and an updated ensuite bath with a soaking tub and separate shower. Three additional bedrooms share an updated hall bath. The finished lower level provides exceptional flexibility with a large recreation room featuring built-ins, a bonus room, and a generous storage/utility room. The home has been thoughtfully updated with elegant interior light fixtures, a whole-house generator, sprinkler system, and decorative exterior lighting. Nearby Rolling Wood Park offers tennis and basketball courts, playgrounds, and walking trails, while Saratoga residents have the opportunity to join the neighborhood pool and enjoy a full calendar of community events. Ideally located just minutes from Fairfax County Parkway, I-95, shopping, and dining, this home also enjoys easy access to Old Town Alexandria, the Pentagon, and Washington, DC. Combining generous living spaces, meticulous maintenance, and an unbeatable location, this move-in ready home is ready for its next chapter.
Property Features
Property Type: Residential - Single Family
Basement: Full, Connecting Stairway, Rear Entrance
Basement: Yes
Cooling: Central A/C
Fireplaces: 1
Fuel Type: Natural Gas
Garage: 1
Heating: Forced Air
Home Style: Colonial
Lot Size: 0.24 Acres
Roof Type: Architectural Shingle
Stories: 3.0
Taxes: $8,858
Year Built: 1971
Feature Descriptions
Additional Structures: Above Grade, Below Grade
Appliances: Built-In Microwave, Dryer, Washer, Dishwasher, Disposal, Refrigerator, Icemaker, Stove
Days on Site: 18
Exterior: Lawn Sprinkler
Exterior: Brick Front, Vinyl Siding
Fencing: Rear
Fireplace: Wood, Non-Functioning
Flooring: Ceramic Tile, Carpet, Wood, Vinyl
HOA Fee: $100.00/Annually
Interior: Attic, Kitchen - Eat-In, Upgraded Countertops, Kitchen - Table Space, Ceiling Fan(s), Bathroom - Soaking Tub, Bathroom - Tub Shower, Bathroom - Stall Shower, Wood Floors, Chair Railings, Recessed Lighting, Primary Bath(s), Floor Plan - Traditional, Formal/Separate Dining Room, Window Treatments
Lot Dimensions: 0.24 Acre(S)
Parking Features: Concrete Driveway
Parking Notes: 1 Total Parking Spaces
Rooms: Living Room, Dining Room, Primary Bedroom, Bedroom 2,Bedroom 3,Bedroom 4,Kitchen, Family Room, Foyer, Laundry, Recreation Room, Storage Room, Bonus Room, Primary Bathroom, Full Bath, Half Bath
Sewer: Public Sewer
SQFT Above Finished: 2230
SQFT Below Finished: 628
SQFT Total Finished: 2858
Structure Type: Detached
Total Garage/Parking Spaces: 1
Water: Public
Room Sizes
Full Bath: 8 x 5 Level - Upper 1
Half Bath: 5 x 4 Level - Main
Bedroom 2: 14 x 11 Level - Upper 1
Bedroom 3: 15 x 14 Level - Upper 1
Bedroom 4: 11 x 10 Level - Upper 1
Primary Bedroom: 26 x 14 Level - Upper 1
Primary Bathroom: 12 x 8 Level - Upper 1
Living Room: 20 x 13 Level - Main
Dining Room: 13 x 11 Level - Main
Foyer: 13 x 10 Level - Main
Recreation Room: 18 x 13 Level - Lower 1
Bonus Room: 23 x 12 Level - Lower 1
Family Room: 22 x 14 Level - Main
Kitchen: 13 x 10 Level - Main
Laundry: 8 x 7 Level - Main
Storage Room: 25 x 11 Level - Lower 1
Local Schools
High School: JOHN R. LEWIS
Middle School: KEY
Elementary School: SARATOGA
School District: FAIRFAX COUNTY PUBLIC SCHOOLS
Listed By / Shown By
Listed By
Agency Name: RLAH @properties
Agency Phone: 7033909460
Shown By
Agent Name: Anne Buteau
Agent Phone: (434) 260-4701
Agency Title: Montague Miller & Co. Realtors

Estimate Your Payment
Estimated Payment
$ 2,749.44 per month $1,778.23 Principal & Interest $738.17 Property Tax $233.04 Homeowner's InsuranceChange Payment Information

Anne Buteau
Cell: (434) 260-4701
Email Anne

Privacy Policy / DMCA Notice / ADA Accessibility


This site is hosted, designed and copyright
© 1994 - 2026 by
Delta Media Group, Inc. -- Patent Pending --
Agency License Information: Montague, Miller & Co. is licensed in the state of Virginia.
7808 Braemar Way | MLS# VAFX2322224
This single family home located at 7808 Braemar Way, Springfield, VA 22153 is currently listed for sale with an asking price of $799,000. This property was built in 1971 and has 4 bedrooms and 2 full and 1 partial baths with 2858 sq. ft. Braemar Way is located in the SARATOGA subdivision within the FAIRFAX COUNTY PUBLIC SCHOOLS school district. Search SARATOGA real estate on abuteau.montaguemiller.com today.