

BEDS4
BATHS3 full
SQUARE FEET1,810
MLS#VAFV2042162
STATUSACTIVE
PROPERTY TYPEResidential - Single Family
SUBDIVISIONLAMPS
SCHOOLFREDERICK COUNTY PUBLIC SCHOOLS
Property Description
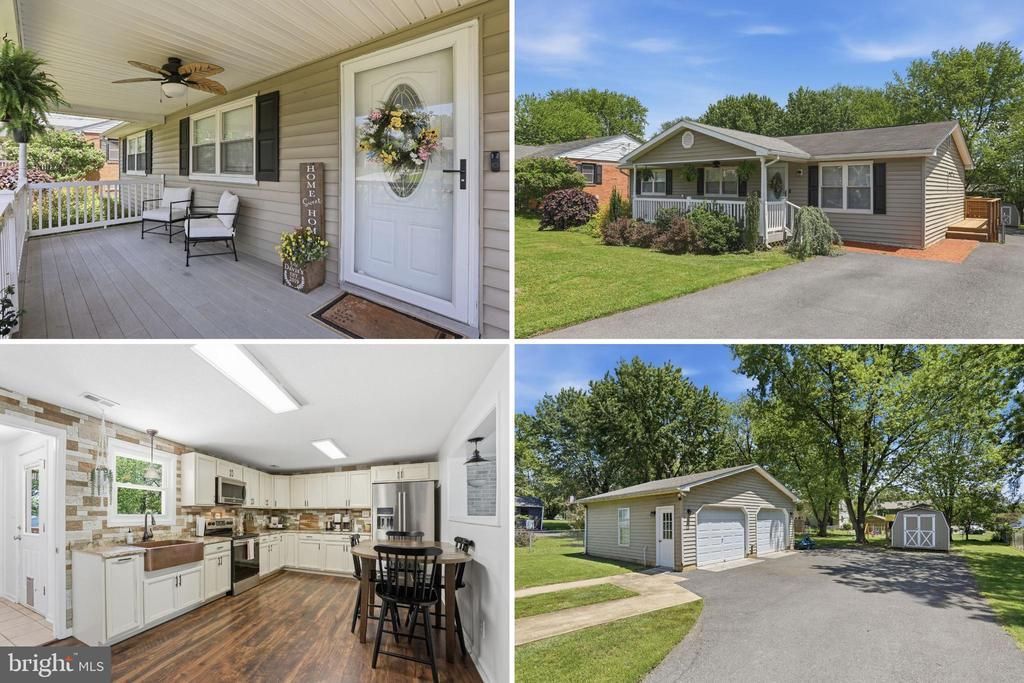
Comfortable one-level living in the heart of Middletown! This well-maintained 4-bedroom, 3-bath ranch home offers a functional layout, spacious backyard, and additional potential in the unfinished basement. Recent updates include a brand-new rear deck completed in 2026, perfect for relaxing or entertaining outdoors. Conveniently located near I-81, shopping, dining, schools, and historic downtown Middletown, this property is ideal for commuters while still offering a small-town feel. A detached 2-bay garage provides excellent space for storage, hobbies, parking, or workshop use. Rare opportunity to find a move-in ready ranch home with room to grow in a highly convenient location.
Property Features
Property Type: Residential - Single Family
Basement: Full, Unfinished
Basement: Yes
Cooling: Central A/C
Fuel Type: Electric
Garage: 2
Heating: Baseboard - Electric, Heat Pump(s)
Home Style: Ranch/Rambler
Lot Size: 0.32 Acres
Roof Type: Shingle
Stories: 1.0
Taxes: $2,278
Year Built: 1973
Feature Descriptions
Accessibility: Level Entry - Main
Additional Structures: Above Grade, Below Grade
Appliances: Built-In Microwave, Washer, Dryer, Dishwasher, Refrigerator, Oven/Range - Electric
Exterior: Outbuilding(s)
Exterior: Vinyl Siding
Interior: Carpet, Ceiling Fan(s), Crown Moldings, Kitchen - Eat-In, Primary Bath(s)
Lot: Front Yard, Rear Yard
Lot Dimensions: 0.32 Acre(S)
Parking Notes: 2 Total Parking Spaces
Rooms: Living Room, Primary Bedroom, Bedroom 2,Bedroom 3,Bedroom 4,Kitchen, Family Room, Laundry, Other, Primary Bathroom, Full Bath
Sewer: Public Sewer
Special View Info: Street
SQFT Above Finished: 1810
SQFT Total Finished: 1810
Structure Type: Detached
Total Garage/Parking Spaces: 2
Water: Public
Room Sizes
Living Room: 18 x 11 Level - Main
Kitchen: 19 x 11 Level - Main
Primary Bedroom: 11 x 11 Level - Main
Bedroom 2: 11 x 13 Level - Main
Bedroom 3: 11 x 10 Level - Main
Family Room: 18 x 18 Level - Main
Other: 11 x 12 Level - Main
Bedroom 4: 15 x 12 Level - Main
Local Schools
High School: SHERANDO
Middle School: ROBERT E. AYLOR
Elementary School: MIDDLETOWN
School District: FREDERICK COUNTY PUBLIC SCHOOLS
Listed By / Shown By
Listed By
Agency Name: Preslee Real Estate
Agency Phone: 5402274416
Shown By
Agent Name: Anne Buteau
Agent Phone: (434) 260-4701
Agency Title: Montague Miller & Co. Realtors

Estimate Your Payment
Estimated Payment
$ 1,272.24 per month $956.99 Principal & Interest $189.83 Property Tax $125.42 Homeowner's InsuranceChange Payment Information

Anne Buteau
Cell: (434) 260-4701
Email Anne

Privacy Policy / DMCA Notice / ADA Accessibility


This site is hosted, designed and copyright
© 1994 - 2026 by
Delta Media Group, Inc. -- Patent Pending --
Agency License Information: Montague, Miller & Co. is licensed in the state of Virginia.
7760 Church Street | MLS# VAFV2042162
This single family home located at 7760 Church Street, Middletown, VA 22645 is currently listed for sale with an asking price of $430,000. This property was built in 1973 and has 4 bedrooms and 3 full baths with 1810 sq. ft. Church Street is located in the LAMPS subdivision within the FREDERICK COUNTY PUBLIC SCHOOLS school district. Search LAMPS real estate on abuteau.montaguemiller.com today.