

BEDS5
BATHS5 full
SQUARE FEET6,606
MLS#VAFX2326260
STATUSACTIVE
PROPERTY TYPEResidential - Single Family
SUBDIVISIONWYANT PROPERTY
SCHOOLFAIRFAX COUNTY PUBLIC SCHOOLS
Property Description
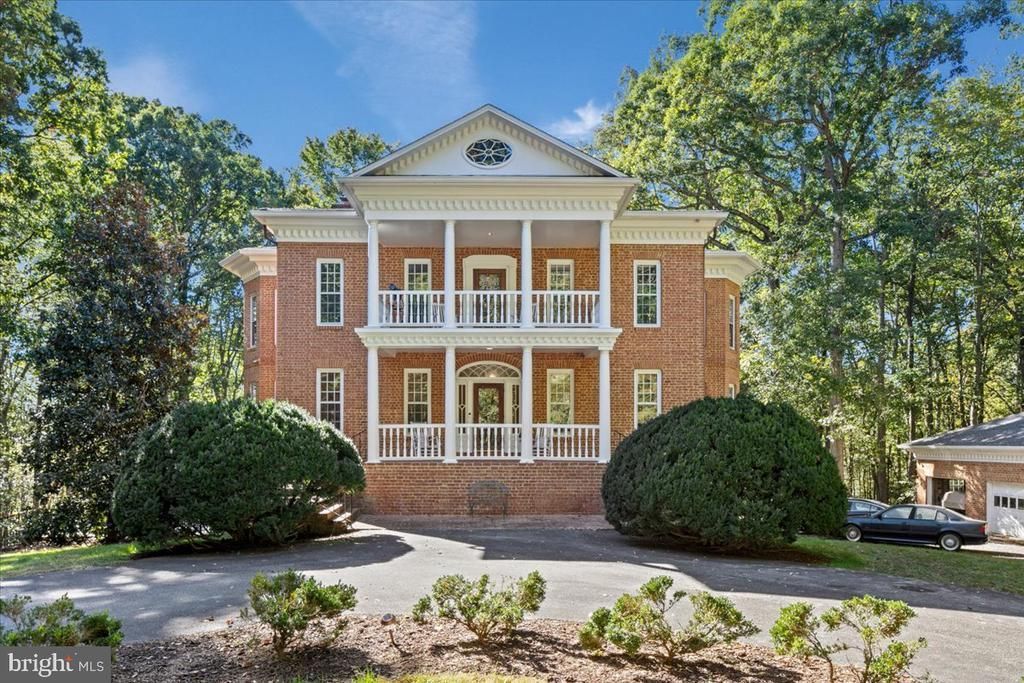
Set against the serene backdrop of a beautiful, private wooded lot, this distinguished five-bedroom, five-bathroom residence delivers an exceptional blend of timeless elegance, artisan finishes, and resort-caliber recreation. From the moment you arrive, the stone pillars at the entrance of the sweeping circular driveway sets an impressive tone, complemented by a detached three-car garage, a charming front porch, and an upper-level front balcony that lends undeniable presence to the home’s exterior. Inside, gleaming hardwood floors sweep across a thoughtfully curated floor plan designed for gatherings of every scale. Formal entertaining comes naturally in the spacious living room and large dining room, while a huge main-level office offers the ultimate dedicated work-from-home sanctuary. At the culinary center of the home, the phenomenal gourmet kitchen is a true showpiece: crisp white cabinetry with illuminated glass displays, a dramatic statement range hood, and premium 52' Dacor cabinet depth refrigerator & freezer are paired with exquisite stonework—highlighted by perimeter Brazilian quartzite counters and a centerpiece island finished in rare Italian quartzite. A generous breakfast room and an inviting family room warmed by a crackling wood-burning fireplace create the perfect hub for everyday life, opening out to an idyllic screened-in porch flanked on both sides by open-air entertaining decks overlooking the peaceful tree canopy. The primary suite serves as an extraordinary personal retreat, complete with its own private wood-burning fireplace, a walk-in closet, a dedicated balcony, and an expansive spa-inspired bathroom featuring a deep soaking tub and separate shower. Designed for year-round entertainment and wellness, the massive lower level is an absolute destination of its own. It features a versatile recreation room centered around the home's third wood-burning fireplace, a dedicated billiards room, a private gym, a large bedroom, and a full bathroom complete with a convenient pool changing area. Outside, the backyard oasis beckons with a heated inground swimming pool framed by a sweeping stone deck and a charming poolside gazebo—creating an idyllic open-air haven for relaxation and unforgettable outdoor living.
Property Features
Property Type: Residential - Single Family
Basement: Yes
Basement: Outside Entrance, Rear Entrance, Full, Fully Finished, Daylight, Full, Heated, Walkout Level, Windows
Cooling: Central A/C, Zoned
Fireplaces: 3
Fuel Type: Electric
Garage: 3
Heating: Heat Pump(s)
Home Style: Colonial
Lot Size: 5.00 Acres
Roof Type: Architectural Shingle
Stories: 3.0
Taxes: $16,342
Year Built: 1986
Feature Descriptions
Additional Structures: Above Grade, Below Grade
Appliances: Built-In Microwave, Commercial Range, Dishwasher, Dryer, Disposal, Icemaker, Refrigerator, Washer
Days on Site: 6
Exterior: Brick
Fireplace: Equipment, Mantel(s), Screen
Flooring: Hardwood
HOA Fee: $300.00/Annually
Interior: Breakfast Area, Kitchen - Gourmet, Kitchen - Island, Dining Area, Primary Bath(s), Built-Ins, Chair Railings, Upgraded Countertops, Crown Moldings, Window Treatments, Wood Floors, Floor Plan - Traditional
Lot: Private, Partly Wooded
Lot Dimensions: 5.00 Acre(S)
Parking Features: Paved Driveway, Asphalt Driveway
Parking Notes: 23 Total Parking Spaces
Rooms: Living Room, Dining Room, Primary Bedroom, Bedroom 2,Bedroom 3,Bedroom 4,Bedroom 5,Kitchen, Game Room, Family Room, Foyer, Breakfast Room, Study, Exercise Room, Laundry
Sewer: Septic Exists, Septic = # of BR
Special View Info: Garden/Lawn, Trees/Woods
SQFT Above Finished: 4104
SQFT Below Finished: 2502
SQFT Total Finished: 6606
Structure Type: Detached
Swimming Pool: Fenced, Heated, In Ground
Total Garage/Parking Spaces: 23
Utilities: Propane
Water: Well
Wooded: Yes
Local Schools
High School: ROBINSON SECONDARY SCHOOL
Middle School: ROBINSON SECONDARY SCHOOL
School District: FAIRFAX COUNTY PUBLIC SCHOOLS
Listed By / Shown By
Listed By
Agency Name: Long & Foster Real Estate, Inc.
Agency Phone: 7035732600
Shown By
Agent Name: Anne Buteau
Agent Phone: (434) 260-4701
Agency Title: Montague Miller & Co. Realtors

Estimate Your Payment
Estimated Payment
$ 6,018.71 per month $4,117.30 Principal & Interest $1,361.83 Property Tax $539.58 Homeowner's InsuranceChange Payment Information

Anne Buteau
Cell: (434) 260-4701
Email Anne

Privacy Policy / DMCA Notice / ADA Accessibility


This site is hosted, designed and copyright
© 1994 - 2026 by
Delta Media Group, Inc. -- Patent Pending --
Agency License Information: Montague, Miller & Co. is licensed in the state of Virginia.
7632 Kincheloe Road | MLS# VAFX2326260
This single family home located at 7632 Kincheloe Road, Clifton, VA 20124 is currently listed for sale with an asking price of $1,850,000. This property was built in 1986 and has 5 bedrooms and 5 full baths with 6606 sq. ft. Kincheloe Road is located in the WYANT PROPERTY subdivision within the FAIRFAX COUNTY PUBLIC SCHOOLS school district. Search WYANT PROPERTY real estate on abuteau.montaguemiller.com today.