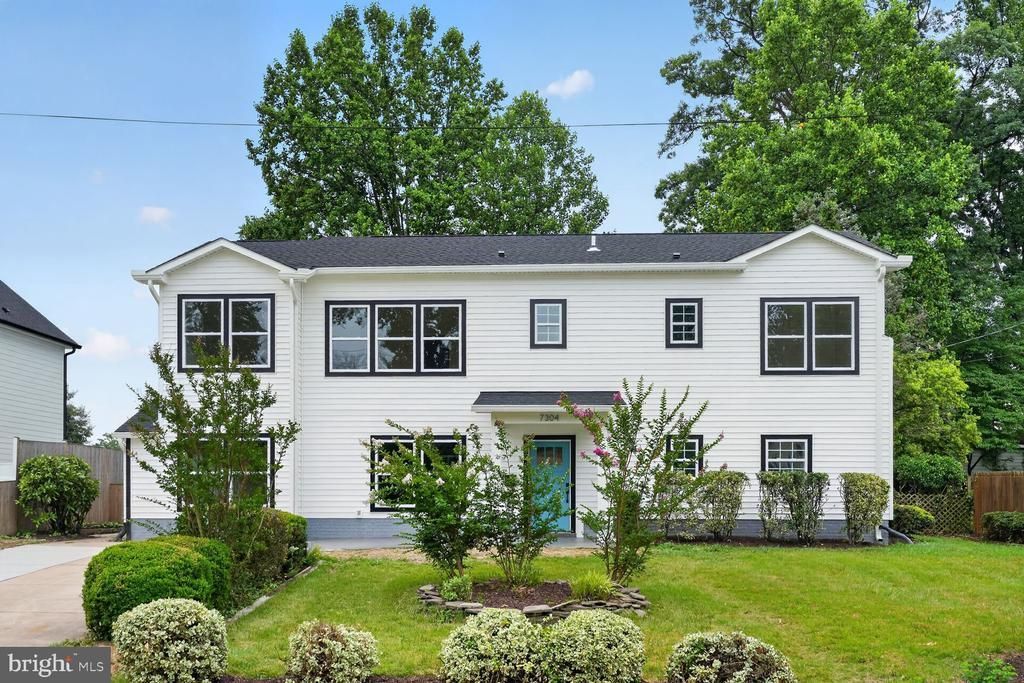


BEDS5
BATHS4 full 1 partial
SQUARE FEET3,173
MLS#VAFX2327434
STATUSACTIVE
PROPERTY TYPEResidential - Single Family
SUBDIVISIONSPRINGFIELD
SCHOOLFAIRFAX COUNTY PUBLIC SCHOOLS
Property Description
Beautifully Constructed Open Floor Plan with High End Finishes. 9 Foot Ceilings both levels. Open Space Concept combining Central Kitchen to Dining, Living and Family Room. Large Quartz Kitchen Island made for entertaining, Elegant Cabinetry w/pull out drawers. Wall Oven plus 5 Burner Gas Cooking. Main Level Family Room leads to a large rear patio for evening grilling. Large Insulated Windows make this a bright home. Wide staircase with 2 landings. Two Primary Bedrooms, either main level or upper floor. Upper level offers 4BR/3BA and Main level is 1BR/1.5BA. The builder was very thorough with all the extra details & features. Tray Ceilings throughout the main level. Upper Level is 3/4”solid Hardwood. Atrium Doors to Patio. Great closets throughout, and quiet HVAC systems. Fenced in rear yard. Easy walk to Elementary School. Springfield Plaza is 0.7 mi away. Offers Whole Foods, Trader Joes & Giant and many options for restaurants including the ever popular Mike’s American Grill, Panda Express & Silver Diner. Easy access to 495, 395 and 95S for easy commuting. Driveway parking for 4 cars. Tax card to be updated with the new build details soon.
Property Features
Property Type: Residential - Single Family
Cooling: Central A/C
Fuel Type: Natural Gas
Heating: Forced Air, Zoned
Home Style: Colonial
Lot Size: 0.24 Acres
Roof Type: Architectural Shingle
Stories: 2.0
Taxes: $9,000
Year Built: 2026
Feature Descriptions
Accessibility: Entry Slope <1', Level Entry - Main
Additional Structures: Above Grade, Below Grade
Appliances: Built-In Microwave, Dishwasher, Disposal, Dryer, Icemaker, Oven - Wall, Oven/Range - Gas, Range Hood, Refrigerator, Six Burner Stove, Stainless Steel Appliances, Washer, Water Heater
Days on Site: 5
Exterior: Brick Front, Vinyl Siding, CPVC/PVC, Galvanized Plumb
Exterior: Outbuilding(s), Sidewalks
Flooring: Solid Hardwood, Luxury Vinyl Plank, Ceramic Tile
Interior: Bathroom - Tub Shower, Bathroom - Stall Shower, Bathroom - Walk-In Shower, Breakfast Area, Ceiling Fan(s), Crown Moldings, Entry Level Bedroom, Family Room Off Kitchen, Floor Plan - Open, Formal/Separate Dining Room, Kitchen - Gourmet, Kitchen - Island, Primary Bath(s), Recessed Lighting, Store/Office, Upgraded Countertops, Walk-in Closet(s), Wood Floors
Lot: Level, Private
Lot Dimensions: 0.24 Acre(S)
Parking Notes: 4 Total Parking Spaces
Rooms: Living Room, Dining Room, Primary Bedroom, Bedroom 2,Bedroom 3,Bedroom 4,Bedroom 5,Kitchen, Family Room, Laundry, Office
Sewer: Public Sewer
SQFT Above Finished: 3173
SQFT Total Finished: 3173
Structure Type: Detached
Total Garage/Parking Spaces: 4
Water: Public
Windows: Atrium, Double Hung, Double Pane, Energy Efficient, Vinyl Clad
Local Schools
High School: JOHN R. LEWIS
Middle School: KEY
Elementary School: CRESTWOOD
School District: FAIRFAX COUNTY PUBLIC SCHOOLS
Listed By / Shown By
Listed By
Agency Name: KW United
Agency Phone: 7035331500
Shown By
Agent Name: Anne Buteau
Agent Phone: (434) 260-4701
Agency Title: Montague Miller & Co. Realtors

Estimate Your Payment
Estimated Payment
$ 3,707.75 per month $2,615.04 Principal & Interest $750.00 Property Tax $342.71 Homeowner's InsuranceChange Payment Information

Anne Buteau
Cell: (434) 260-4701
Email Anne

Privacy Policy / DMCA Notice / ADA Accessibility


This site is hosted, designed and copyright
© 1994 - 2026 by
Delta Media Group, Inc. -- Patent Pending --
Agency License Information: Montague, Miller & Co. is licensed in the state of Virginia.
7304 Dickenson Street | MLS# VAFX2327434
This single family home located at 7304 Dickenson Street, Springfield, VA 22150 is currently listed for sale with an asking price of $1,175,000. This property was built in 2026 and has 5 bedrooms and 4 full and 1 partial baths with 3173 sq. ft. Dickenson Street is located in the SPRINGFIELD subdivision within the FAIRFAX COUNTY PUBLIC SCHOOLS school district. Search SPRINGFIELD real estate on abuteau.montaguemiller.com today.