

BEDS3
BATHS2 full
SQUARE FEET1,522
MLS#682790
STATUSActive
PROPERTY TYPEResidential - Single Family
SUBDIVISIONGREENSPRING VALLEY
Property Description
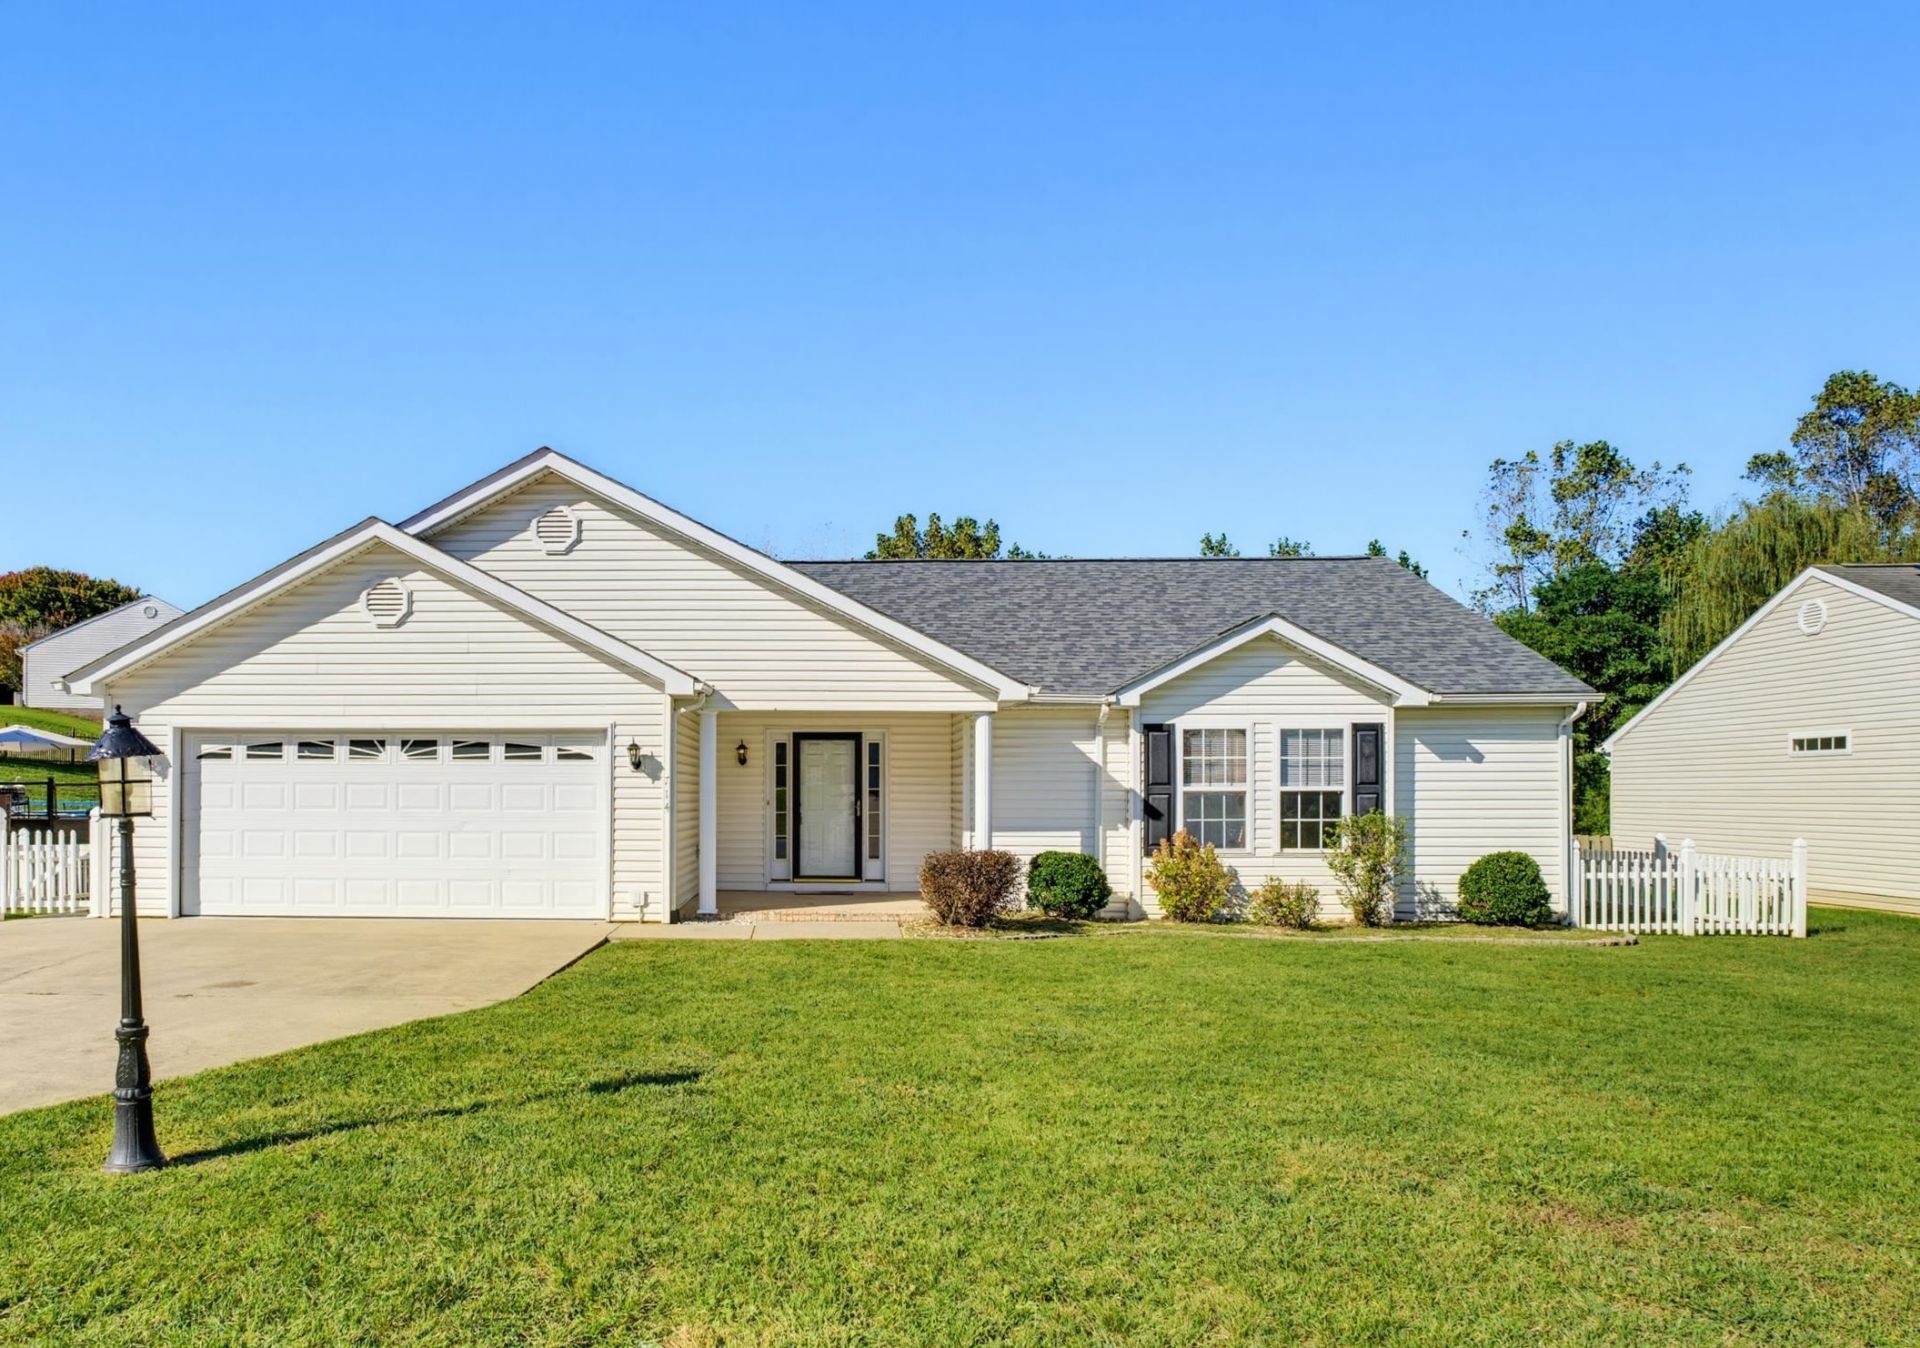
Welcome to this beautifully maintained one-level home in desirable Greenspring Valley, conveniently located just minutes from Historic Downtown Staunton, VA. Built by reputable OakTree Builders, this 1,522-square-foot residence offers quality construction, thoughtful updates, and comfortable living. Step inside to discover refinished hardwood floors, a bright and inviting open floor plan, and new carpet throughout select areas. The spacious layout provides an easy flow for everyday living and entertaining. Recent improvements include a new roof and updated HVAC, offering added peace of mind. Enjoy outdoor living on the deck, complete with a retractable awning for shade and comfort. The level, fenced-in lot provides plenty of room for children, pets, gardening, or simply relaxing outdoors. A whole-house generator adds an extra layer of convenience and security, while the attached two-car garage provides ample parking and storage. With one-level living, a fantastic location, quality craftsmanship, and numerous updates, this Greenspring Valley home is a wonderful opportunity to enjoy comfort and convenience near all that Historic Staunton has to offer. Don't miss the chance to make this inviting home your own! Call Your Agent Today!!
Property Features
Property Type: Residential - Single Family
Cooling: Central AC, Heat Pump
Fenced: Yes
Fuel Type: Liquid Propane
Garage: 2
Heating: Electric, Heat Pump
Home Style: Ranch
Lot Size: 0.28 Acres
Roof Type: Architectural Style, Composition Shingle
Stories: 1.0
Taxes: $2,737
Year Built: 2005
Feature Descriptions
Basement: No
Bathroom: Attach Primary Bath
Days on Site: 6
Driveway: Asphalt
Exterior: Vinyl
Fencing: Partially Fenced, Picket, Vinyl
Flooring: Carpet, Hardwood
Foundation: Concrete Block
Kitchen: Solid Surface Counter, Wood Cabinets
Laundry: Dryer, Washer
Lot: Garden Spot, Landscaped, Nearly Level, Open
Lot Dimensions: 0.28 Acre(s)
Security: Deadbolts
Sewer: Public Sewer
Special View Info: Residential View
Water: Public Water
Windows: Casement Windows, Double-hung Windows, Insulated Windows, Screens
Yard Features: Fenced, Landscaped, Nearly Level
Room Sizes
Foyer: 6.8 x 7
Living Room: 15.8 x 17
Dining Room: 10 x 10
Kitchen: 10.9x17.5
Primary Bedroom: 13 x 14
Bedroom: 11 x 12.7
Bedroom: 11.2 x 12
Primary Bath: 6.5 x 9.5
Full Bath: 5 x 8.5
Laundry: 3 x 5.8
Local Schools
High School: STAUNTON
Middle School: Shelburne
Elementary School: Bessie Weller
Listed By / Shown By
Listed By
Agency Name: LONG & FOSTER REAL ESTATE INC STAUNTON/WAYNESBORO
Agency Phone: 540-997-3300
Shown By
Agent Name: Anne Buteau
Agent Phone: (434) 260-4701
Agency Title: Montague Miller & Co. Realtors

Estimate Your Payment
Estimated Payment
$ 1,134.04 per month $800.98 Principal & Interest $228.08 Property Tax $104.97 Homeowner's InsuranceChange Payment Information

Anne Buteau
Cell: (434) 260-4701
Email Anne

Privacy Policy / DMCA Notice / ADA Accessibility


This site is hosted, designed and copyright
© 1994 - 2026 by
Delta Media Group, Inc. -- Patent Pending --
Agency License Information: Montague, Miller & Co. is licensed in the state of Virginia.
714 Ritchie Blvd | MLS# 682790
This single family home located at 714 Ritchie Blvd, Staunton, VA 24401 is currently listed for sale with an asking price of $359,900. This property was built in 2005 and has 3 bedrooms and 2 full baths with 1522 sq. ft. Ritchie Blvd is located in the GREENSPRING VALLEY subdivision. Search GREENSPRING VALLEY real estate on abuteau.montaguemiller.com today.