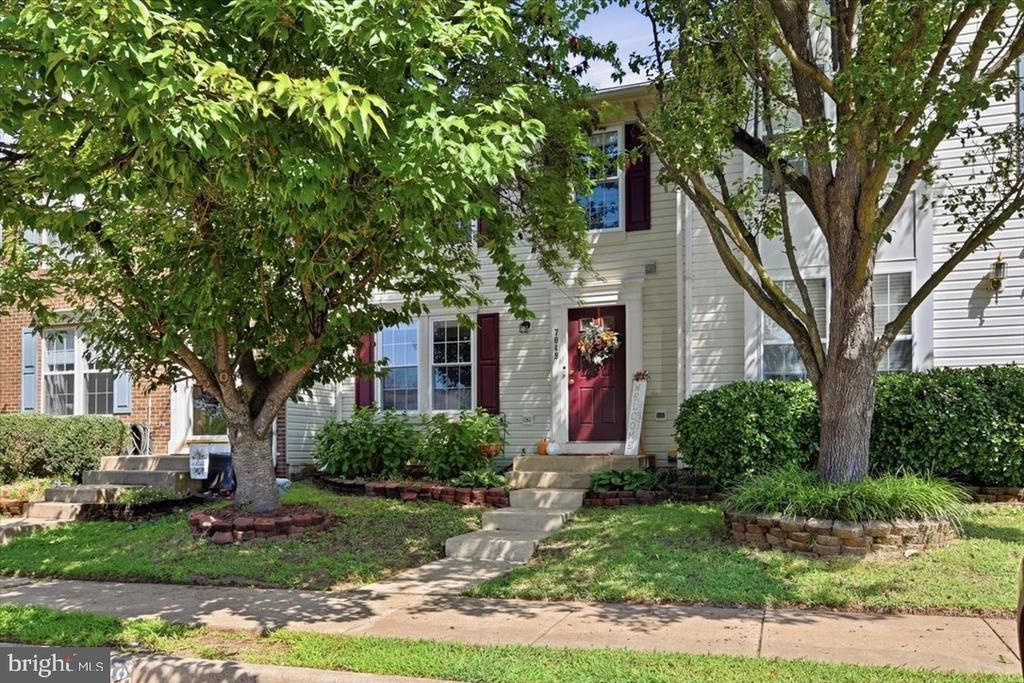


BEDS3
BATHS2 full 2 partial
SQUARE FEET2,004
MLS#VAPW2131090
STATUSACTIVE UNDER CONTRACT
PROPERTY TYPERental - Townhouse
SUBDIVISIONGREENHILL CROSSING
SCHOOLPRINCE WILLIAM COUNTY PUBLIC SCHOOLS
Property Description
Beautifully updated three-level townhome, move-in ready and offering plenty of space throughout! Recent updates include a new roof, refinished hardwood floors on the upper two levels, new LVP flooring in the basement, and fresh paint throughout. A rear extension on all three levels adds even more living space. The upgraded kitchen features granite countertops, a bar-top island, tile backsplash, pantry, and newer stainless steel appliances, opening to a bright and spacious sunroom. Upstairs, the primary suite offers two walk-in closets and a private bath with soaking tub, separate shower, and large vanity. Two additional bedrooms and an updated full bath complete the upper level. The finished lower level includes a spacious rec room, powder room, and laundry area with a brand-new washer and dryer. Two assigned parking spaces plus visitor parking. A fantastic rental opportunity in Gainesville! Please contact the listing agent with any questions prior to applying.
Property Features
Property Type: Rental - Townhouse
Basement: Yes
Basement: Connecting Stairway, Daylight, Partial, Full, Heated, Improved, Interior Access, Partially Finished, Windows
Cooling: Ceiling Fan(s), Central A/C
Fuel Type: Central, Natural Gas
Heating: Central, Forced Air
Home Style: Colonial, Traditional
Lot Size: 0.03 Acres
Roof Type: Shingle
Stories: 3.0
Year Built: 1999
Feature Descriptions
Additional Structures: Above Grade, Below Grade
Appliances: Built-In Microwave, Dishwasher, Disposal, Dryer, Microwave, Oven - Single, Oven/Range - Electric, Refrigerator, Stainless Steel Appliances, Stove, Washer, Water Heater
Community Amenities: Basketball Courts, Common Grounds, Exercise Room, Jog/Walk Path, Lake, Meeting Room, Non-Lake Recreational Area, Picnic Area, Pool - Outdoor, Reserved/Assigned Parking, Swimming Pool, Tennis Courts, Tot Lots/Playground
Days on Site: 22
Electric: Underground
Exterior: Vinyl Siding
Exterior: Exterior Lighting, Sidewalks
Fencing: Board, Rear, Wood
Flooring: Ceramic Tile, Hardwood, Luxury Vinyl Plank, Vinyl
Interior: Bathroom - Tub Shower, Breakfast Area, Ceiling Fan(s), Combination Kitchen/Dining, Crown Moldings, Dining Area, Floor Plan - Traditional, Kitchen - Country, Kitchen - Eat-In, Kitchen - Island, Kitchen - Table Space, Pantry, Primary Bath(s), Upgraded Countertops, Walk-in Closet(s), Window Treatments, Wood Floors
Location: Suburban
Lot: Backs - Open Common Area, Front Yard, Level, No Thru Street, Rear Yard, Year Round Access
Lot Dimensions: 0.03 Acre(S)
Parking Features: Parking Lot, Assigned, General Common Elements, Paved Parking, Private, Surface
Sewer: Public Sewer
Special View Info: Garden/Lawn, Street, Trees/Woods
SQFT Above Finished: 1504
SQFT Below Finished: 500
SQFT Total Finished: 2004
Structure Type: Interior Row/Townhouse
Utilities: Cable TV Available, Electric Available, Natural Gas Available, Phone Available, Sewer Available, Under Ground, Water Available
Water: Public
Windows: Casement, Double Hung, Double Pane, Screens
Local Schools
High School: GAINESVILLE
Middle School: BULL RUN
Elementary School: TYLER
School District: PRINCE WILLIAM COUNTY PUBLIC SCHOOLS
Listed By / Shown By
Listed By
Agency Name: Samson Properties
Agency Phone: 7039352308
Shown By
Agent Name: Anne Buteau
Agent Phone: (434) 260-4701
Agency Title: Montague Miller & Co. Realtors


Anne Buteau
Cell: (434) 260-4701
Email Anne

Privacy Policy / DMCA Notice / ADA Accessibility


This site is hosted, designed and copyright
© 1994 - 2026 by
Delta Media Group, Inc. -- Patent Pending --
Agency License Information: Montague, Miller & Co. is licensed in the state of Virginia.
7049 Rogue Forest Lane | MLS# VAPW2131090
This property located at 7049 Rogue Forest Lane, Gainesville, VA 20155 is currently listed for rent with an asking price of $2,800 / Monthly. Rogue Forest Lane is located within the PRINCE WILLIAM COUNTY PUBLIC SCHOOLS school district. Search Gainesville real estate on abuteau.montaguemiller.com today.