

BEDS3
BATHS3 full 1 partial
SQUARE FEET1,740
MLS#VAPW2131028
STATUSACTIVE
PROPERTY TYPERental - Townhouse
SUBDIVISIONGREENHILL CROSSING
SCHOOLPRINCE WILLIAM COUNTY PUBLIC SCHOOLS
Property Description
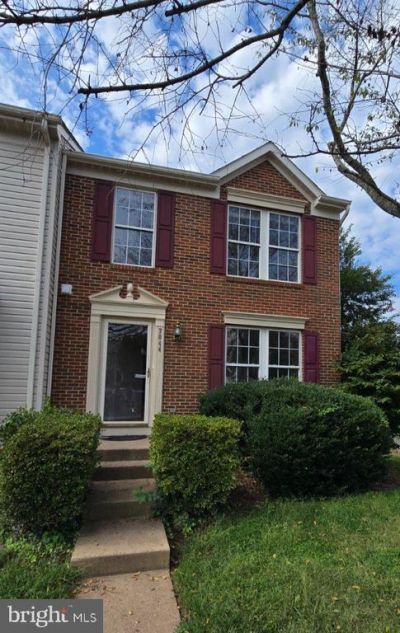
Beautiful and bright end-unit townhome offering 3 bedrooms, 3.5 bathrooms, and approximately 1,740 square feet of comfortable living space. Ideally situated on a quiet cul-de-sac near Downtown Haymarket, this home offers a peaceful setting while remaining convenient to shopping, dining, recreation, and major commuter routes. The main level features beautiful hardwood floors, fresh paint, and abundant natural light. The kitchen has been updated with new stainless-steel appliances, while the welcoming living room features a cozy gas fireplace, perfect for relaxing or entertaining. Upstairs, you’ll find new carpet throughout, while the finished basement features new luxury vinyl plank (LVP) flooring, providing additional versatile living space. Additional highlights include two reserved parking spaces, visitor parking, and a laundry area. Conveniently located near I-66, shopping, restaurants, grocery stores, Starbucks, parks, schools, and Robert Trent Jones Golf Club, with easy access to Gainesville, Haymarket, and surrounding Northern Virginia. Fresh, bright, and move-in ready—schedule your showing today!
Property Features
Property Type: Rental - Townhouse
Basement: Yes
Basement: Daylight, Full, Fully Finished, Rear Entrance
Cooling: Central A/C
Fireplaces: 1
Fuel Type: Natural Gas
Heating: 90% Forced Air
Home Style: Traditional
Lot Size: 0.05 Acres
Stories: 3.0
Year Built: 1999
Feature Descriptions
Additional Structures: Above Grade, Below Grade
Appliances: Built-In Microwave, Dishwasher, Disposal, Dryer, Exhaust Fan, Icemaker, Oven/Range - Gas, Refrigerator, Stainless Steel Appliances, Washer, Water Heater
Community Amenities: Baseball Field, Basketball Courts, Exercise Room, Jog/Walk Path, Pool - Outdoor, Reserved/Assigned Parking, Swimming Pool, Tot Lots/Playground
Days on Site: 23
Exterior: Brick
Flooring: Carpet, Hardwood, Luxury Vinyl Plank
HOA Fee: $0.00/Monthly
Interior: Bathroom - Tub Shower, Bathroom - Walk-In Shower, Carpet, Floor Plan - Open, Walk-in Closet(s), Wood Floors
Lot Dimensions: 0.05 Acre(S)
Pet Restrictions: Case by Case Basis
Rent Includes: HOA/Condo Fee
Sewer: Public Sewer
SQFT Above Finished: 1240
SQFT Below Finished: 500
SQFT Total Finished: 1740
Structure Type: End of Row/Townhouse
Total Garage/Parking Spaces: 2
Water: Public
Local Schools
High School: GAINESVILLE
Middle School: BULL RUN
Elementary School: GEORGE P. MULLEN
School District: PRINCE WILLIAM COUNTY PUBLIC SCHOOLS
Listed By / Shown By
Listed By
Agency Name: Samson Properties
Agency Phone: 7033788810
Shown By
Agent Name: Anne Buteau
Agent Phone: (434) 260-4701
Agency Title: Montague Miller & Co. Realtors


Anne Buteau
Cell: (434) 260-4701
Email Anne

Privacy Policy / DMCA Notice / ADA Accessibility


This site is hosted, designed and copyright
© 1994 - 2026 by
Delta Media Group, Inc. -- Patent Pending --
Agency License Information: Montague, Miller & Co. is licensed in the state of Virginia.
7044 Rogue Lane | MLS# VAPW2131028
This property located at 7044 Rogue Lane, Gainesville, VA 20155 is currently listed for rent with an asking price of $2,900 / Monthly. Rogue Lane is located within the PRINCE WILLIAM COUNTY PUBLIC SCHOOLS school district. Search Gainesville real estate on abuteau.montaguemiller.com today.