

BEDS4
BATHS2 full
SQUARE FEET910
MLS#VAFX2316070
STATUSACTIVE
PROPERTY TYPEResidential - Single Family
SUBDIVISIONWOODLEY WEST
SCHOOLFAIRFAX COUNTY PUBLIC SCHOOLS
Property Description
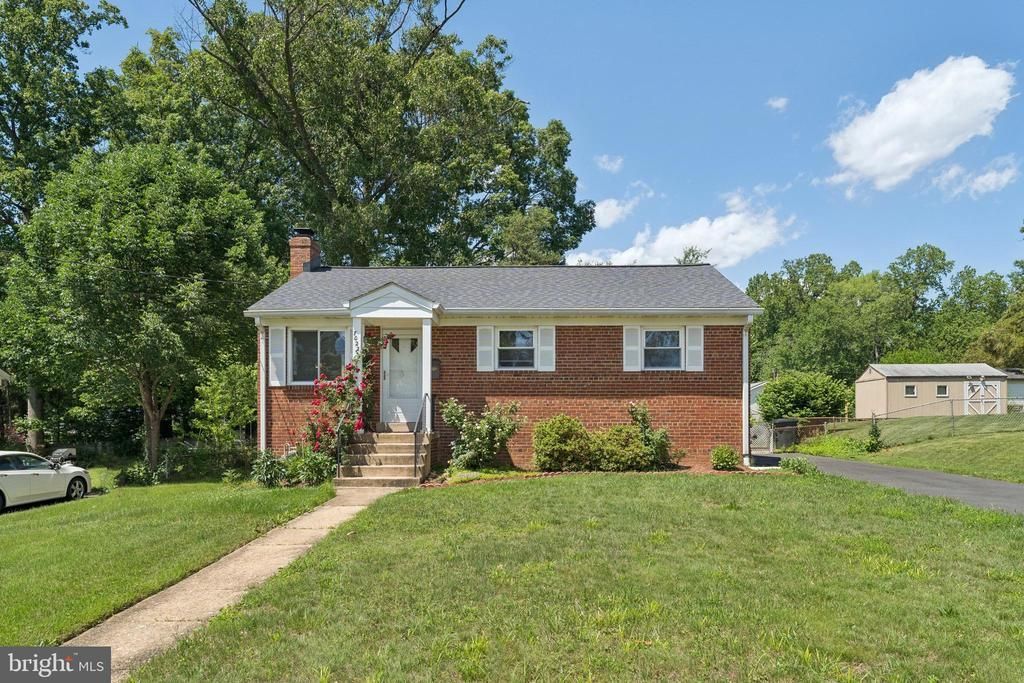
Great opportunity in the heart of Falls Church! Nestled on a quiet residential street, this home offers the perfect combination of charm, space, and convenience. This beautifully maintained home features sun-filled living spaces, a kitchen with stainless steel appliances (2023), three spacious bedrooms on the main level, and a full bath, providing comfortable one-level living with versatile space for today’s lifestyle. Recent updates include newer flooring (2023), water heater, roof (2022), flooring (2023) and driveway (2025), offering added value and peace of mind. The fully finished lower level expands the home’s functionality with an additional bedroom/den, full bath, and flexible living space perfect for guests, a home office, recreation room, or private retreat. Enjoy seamless indoor/outdoor living with a private deck and a spacious backyard ideal for entertaining, relaxing, or weekend gatherings. Unbeatable location just minutes to shopping, dining, parks, Metro access, and major commuter routes with easy access to Tysons, Arlington, and Washington, D.C. A rare chance to own a move-in ready home. Schedule your showing today, your new home awaits!
Property Features
Property Type: Residential - Single Family
Basement: Fully Finished
Basement: Yes
Cooling: Central A/C
Fireplaces: 1
Fuel Type: Natural Gas
Heating: Forced Air
Home Style: Raised Ranch/Rambler
Lot Size: 0.23 Acres
Roof Type: Architectural Shingle
Stories: 2.0
Taxes: $7,944
Year Built: 1954
Feature Descriptions
Additional Structures: Above Grade, Below Grade
Appliances: Built-In Microwave, Dishwasher, Disposal, Exhaust Fan, Extra Refrigerator/Freezer, Oven/Range - Electric, Washer, Dryer, Refrigerator, Icemaker, Stainless Steel Appliances
Exterior: Brick
Interior: Attic, Carpet, Combination Dining/Living, Dining Area, Entry Level Bedroom, Floor Plan - Traditional, Window Treatments
Lot Dimensions: 0.23 Acre(S)
Parking Notes: 3 Total Parking Spaces
Sewer: Public Sewer
SQFT Above Finished: 910
SQFT Total Finished: 910
Structure Type: Detached
Total Garage/Parking Spaces: 3
Water: Public
Windows: Double Pane
Local Schools
School District: FAIRFAX COUNTY PUBLIC SCHOOLS
Listed By / Shown By
Listed By
Agency Name: Pearson Smith Realty, LLC
Agency Phone: 5713861075
Shown By
Agent Name: Anne Buteau
Agent Phone: (434) 260-4701
Agency Title: Montague Miller & Co. Realtors

Estimate Your Payment
Estimated Payment
$ 2,424.06 per month $1,557.90 Principal & Interest $662.00 Property Tax $204.17 Homeowner's InsuranceChange Payment Information

Anne Buteau
Cell: (434) 260-4701
Email Anne

Privacy Policy / DMCA Notice / ADA Accessibility


This site is hosted, designed and copyright
© 1994 - 2026 by
Delta Media Group, Inc. -- Patent Pending --
Agency License Information: Montague, Miller & Co. is licensed in the state of Virginia.
7022 Strathmore Street | MLS# VAFX2316070
This single family home located at 7022 Strathmore Street , Falls Church, VA 22042 is currently listed for sale with an asking price of $699,999. This property was built in 1954 and has 4 bedrooms and 2 full baths with 910 sq. ft. Strathmore Street is located in the WOODLEY WEST subdivision within the FAIRFAX COUNTY PUBLIC SCHOOLS school district. Search WOODLEY WEST real estate on abuteau.montaguemiller.com today.