

BEDS5
BATHS3 full
SQUARE FEET3,666
MLS#VAFX2314752
STATUSACTIVE
PROPERTY TYPEResidential - Single Family
SUBDIVISIONBEVERLY MANOR
SCHOOLFAIRFAX COUNTY PUBLIC SCHOOLS
Property Description
Nestled in one of McLean’s most sought-after neighborhoods, this beautifully updated 5-bedroom, 3-bath home blends timeless charm with modern comfort. Featuring renovated kitchens and bathrooms, spacious living areas, and a private backyard pool, this property offers the perfect balance of luxury, convenience, and everyday livability in one of Northern Virginia’s most desirable communities. Great opportunity to buy a compound 6914 Chelsea and 6918 Chelsea for $2.8M or individually 6918 Chelsea $1.7M and 6914 for $1.1M.
Property Features
Property Type: Residential - Single Family
Basement: Fully Finished, Walkout Level, Windows
Basement: Yes
Cooling: Central A/C
Fireplaces: 2
Fuel Type: Natural Gas
Heating: Forced Air
Home Style: Contemporary
Lot Size: 0.20 Acres
Stories: 2.0
Taxes: $14,617
Year Built: 1981
Feature Descriptions
Additional Structures: Above Grade, Below Grade
Appliances: Built-In Microwave, Built-In Range, Dishwasher, Disposal, Range Hood, Refrigerator, Dryer - Electric, Washer, Oven - Double, Oven - Wall, Oven/Range - Gas, Stainless Steel Appliances
Days on Site: 7
Exterior: Wood Siding
Fireplace: Brick, Stone
Flooring: Luxury Vinyl Plank
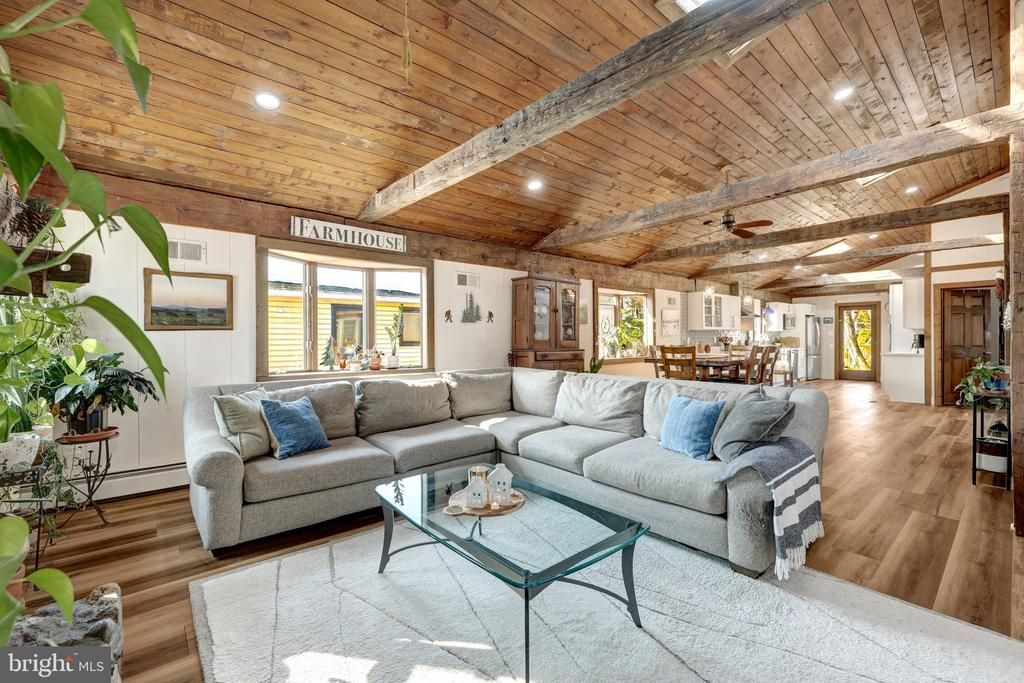
Interior: Bathroom - Tub Shower, Bathroom - Walk-In Shower, Ceiling Fan(s), Combination Dining/Living, Combination Kitchen/Dining, Exposed Beams, Floor Plan - Open, Pantry, Primary Bath(s), Recessed Lighting, Skylight(s), Walk-in Closet(s), Wine Storage
Lot Dimensions: 0.20 Acre(S)
Rooms: Living Room, Dining Room, Primary Bedroom, Bedroom 2,Bedroom 3,Bedroom 4,Bedroom 5,Kitchen, Family Room, Foyer
Sewer: Public Sewer
SQFT Above Finished: 1866
SQFT Below Finished: 1800
SQFT Total Finished: 3666
Structure Type: Detached
Swimming Pool: In Ground
Water: Public
Windows: Bay/Bow, Skylights
Local Schools
High School: LANGLEY
Middle School: COOPER
Elementary School: CHURCHILL ROAD
School District: FAIRFAX COUNTY PUBLIC SCHOOLS
Listed By / Shown By
Listed By
Agency Name: Compass
Agency Phone: 7038281778
Shown By
Agent Name: Anne Buteau
Agent Phone: (434) 260-4701
Agency Title: Montague Miller & Co. Realtors

Estimate Your Payment
Estimated Payment
$ 5,497.38 per month $3,783.46 Principal & Interest $1,218.08 Property Tax $495.83 Homeowner's InsuranceChange Payment Information

Anne Buteau
Cell: (434) 260-4701
Email Anne

Privacy Policy / DMCA Notice / ADA Accessibility


This site is hosted, designed and copyright
© 1994 - 2026 by
Delta Media Group, Inc. -- Patent Pending --
Agency License Information: Montague, Miller & Co. is licensed in the state of Virginia.
6918 Chelsea Road | MLS# VAFX2314752
This single family home located at 6918 Chelsea Road, McLean, VA 22101 is currently listed for sale with an asking price of $1,700,000. This property was built in 1981 and has 5 bedrooms and 3 full baths with 3666 sq. ft. Chelsea Road is located in the BEVERLY MANOR subdivision within the FAIRFAX COUNTY PUBLIC SCHOOLS school district. Search BEVERLY MANOR real estate on abuteau.montaguemiller.com today.