

BEDS3
BATHS3 full
SQUARE FEET2,764
MLS#682924
STATUSActive
PROPERTY TYPEResidential - Single Family
Property Description
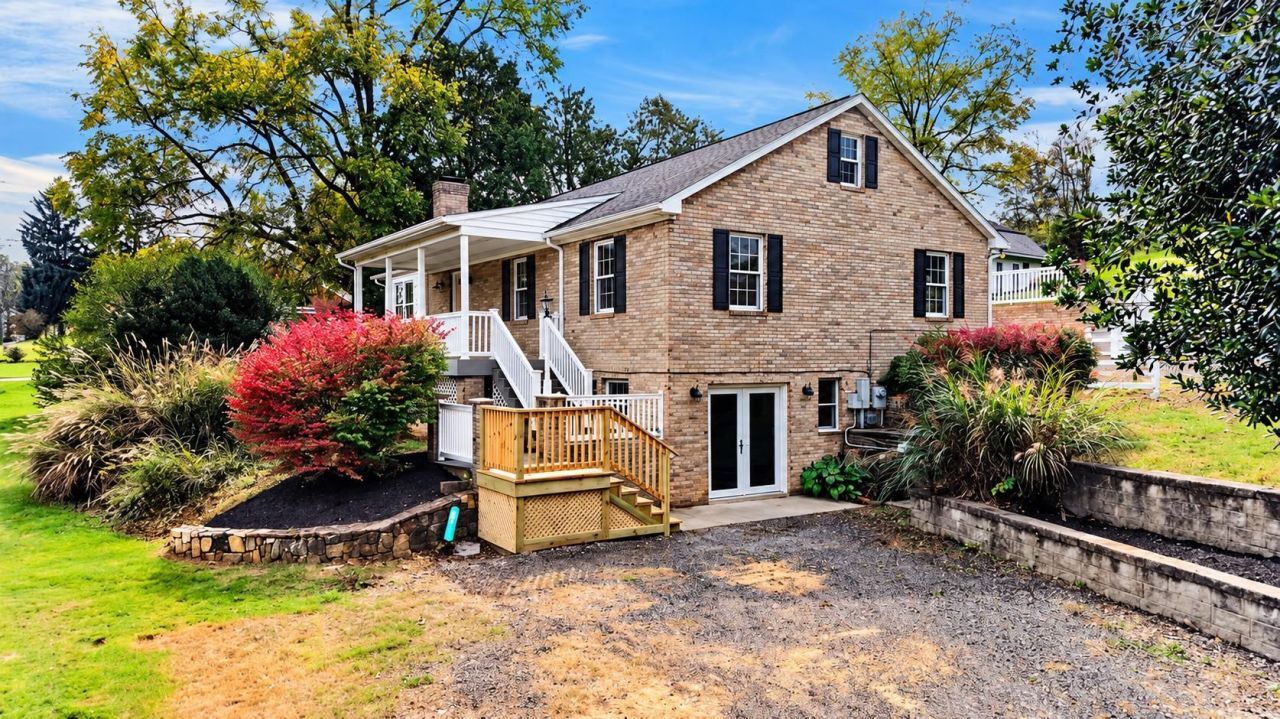
Two full kitchens. Two levels of possibility. Welcome to 661 Ladd Rd, where a full renovation and a flexible layout create an exceptional opportunity for multigenerational living. Two brand-new kitchens, full baths on each level, and separate entrances provide space to gather and room for privacy. Interior and exterior access to the lower level keeps both floors connected while offering everyday independence. New flooring throughout, fresh paint, and fully updated bathrooms complement the new kitchens for a cohesive feel throughout the home. Thoughtful conveniences include double doors that let you pull right up and unload groceries into the kitchen, plus an expansive walk-up attic with incredible storage. Outside, a spacious yard with a fenced pet area offers room to spread out, while the detached workshop with power and a metal roof is ready for tools, projects, and equipment. Set in one of Augusta County's most scenic and convenient areas, with easy access to I-64, this property delivers an impressive combination of quality renovation, living space, expansive land, plenty of storage, and a great workshop. Come see this exceptional value for yourself before the opportunity passes you by.
Property Features
Property Type: Residential - Single Family
Cooling: Central AC, Heat Pump
Garage: 1
Heating: Central Heat, Dual Fuel, Forced Air, Heat Pump, Propan
Home Style: Ranch
Lot Size: 0.72 Acres
Roof Type: Architectural Style, Metal - Tin
Stories: 2.5
Taxes: $1,733
Year Built: 1996
Feature Descriptions
Basement: Yes
Days on Site: 1
Exterior: Aluminum, Brick, Shingle, Stone, Vinyl, Wood
Fireplace Location: Basement
Flooring: Luxury Vinyl Plank
Foundation: Concrete Block
Kitchen: Wood Cabinets, Wood Counter
Laundry: Dryer Hookup, Stack Unit Hookup, Washer Hookup
Lot: Landscaped
Lot Dimensions: 0.72 Acre(s)
Sewer: Installed Conventional
Special View Info: Residential View
Water: Public Water
Windows: 8' Ceilings, Double-hung Windows
Room Sizes
Kitchen: 27x11
Full Bath: 7.6x6.8
Laundry: 7.6x5.5
Home Office: 12.6x19.2
Bedroom: 18x9
Living Room: 13.4x17
Kitchen: 20x13
Living Room: 13.6x20.5
Full Bath: 12x6.6
Primary Bedroom: 27.3x10
Primary Bath: 5.3x8
Bedroom: 12.6x10.8
Bonus Room: 46.8x12
Local Schools
High School: Stuarts Draft
Middle School: Stuarts Draft
Elementary School: Stuarts Draft
Listed By / Shown By
Listed By
Agency Name: OLD DOMINION REALTY INC - AUGUSTA
Agency Phone: 540-943-0085
Shown By
Agent Name: Anne Buteau
Agent Phone: (434) 260-4701
Agency Title: Montague Miller & Co. Realtors

Estimate Your Payment
Estimated Payment
$ 1,302.09 per month $1,023.54 Principal & Interest $144.42 Property Tax $134.14 Homeowner's InsuranceChange Payment Information

Anne Buteau
Cell: (434) 260-4701
Email Anne

Privacy Policy / DMCA Notice / ADA Accessibility


This site is hosted, designed and copyright
© 1994 - 2026 by
Delta Media Group, Inc. -- Patent Pending --
Agency License Information: Montague, Miller & Co. is licensed in the state of Virginia.
661 Ladd Rd | MLS# 682924
This single family home located at 661 Ladd Rd, Fishersville, VA 22939 is currently listed for sale with an asking price of $459,900. This property was built in 1996 and has 3 bedrooms and 3 full baths with 2764 sq. ft. Search Fishersville real estate on abuteau.montaguemiller.com today.