

BEDS4
BATHS2 full 1 partial
SQUARE FEET2,442
MLS#VAFX2345582
STATUSACTIVE
PROPERTY TYPEResidential - Single Family
SUBDIVISIONOLD MILL
SCHOOLFAIRFAX COUNTY PUBLIC SCHOOLS
Property Description
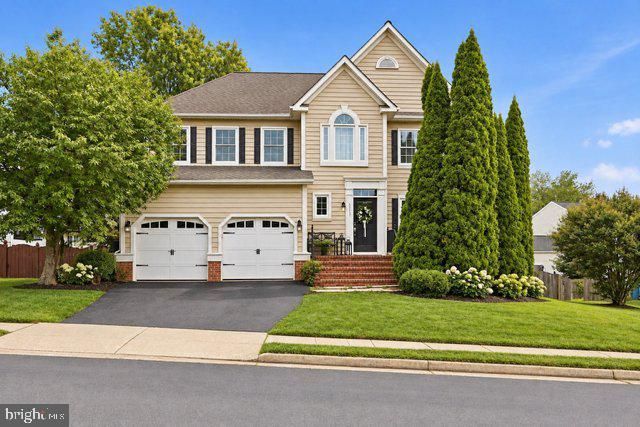
***Now offered following a significant $20,000 price adjustment*** this home combines fresh updates, a well-appointed kitchen, abundant basement storage, and a convenient Centreville location. Welcome to 6513 Wheat Mill Way in Centreville, Virginia—a beautifully refreshed four-bedroom, two-and-a-half-bath home in a sought-after community, offering thoughtful updates, generous storage, and convenient access to the places you need to go. Freshly painted in 2026, the interior feels bright, clean, and move-in ready. The updated gourmet kitchen is designed for both everyday cooking and entertaining. It features a five-burner gas range with a bridge burner for an integrated cast-iron grill or griddle, a convection oven, and a three-speed vented hood with up to 900 CFM of airflow. A 2023 convection microwave provides the flexibility of a second oven, while a new stainless-steel, counter-depth refrigerator, 33-inch dual-bowl stainless-steel sink, and steam dishwasher complete the well-equipped space. Storage is a standout throughout the kitchen: three pantry cabinets, a center island with pot drawers and convenient spice and trash/recycling pullouts, corner and straight pullouts, additional pot drawers, and two sets of utility drawers. A breakfast bar in the nook adds six more dish-depth cabinets. Beautiful Winter White granite ties it all together. Tastefully refreshed in 2026, the bathrooms blend modern touches with practical design. Upstairs, new carpet installed in 2022 adds comfort, and the brand-new gas water heater installed in 2025 offers added peace of mind. The unfinished basement offers abundant storage and plenty of potential to create a space that suits your needs. It includes bathroom rough-ins and French doors that open directly to the backyard, providing easy indoor-outdoor access and a great starting point for future customization. Outside, enjoy a fenced backyard and a patio in good condition. Natural light and fresh finishes make the home feel warm and welcoming, while four generously sized bedrooms offer room to grow, work from home, or host guests. Commuting and getting around are convenient, with Route 28 and I-66 nearby for access to Chantilly, Reston, Tysons, and Washington, DC. The Dulles Toll Road is within five miles, making trips to the airport easier. A bus to the Metro stops around the corner, with another nearby at the church park-and-ride lot. Shopping, dining, and everyday essentials are also close at hand.
Property Features
Property Type: Residential - Single Family
Basement: Yes
Basement: Rear Entrance, Unfinished, Walkout Level
Cooling: Central A/C
Fireplaces: 1
Fuel Type: Natural Gas
Garage: 2
Heating: Forced Air
Home Style: Traditional
Lot Size: 0.15 Acres
Roof Type: Shingle
Stories: 3.0
Taxes: $8,369
Year Built: 1994
Feature Descriptions
Additional Structures: Above Grade, Below Grade
Days on Site: 4
Exterior: Vinyl Siding
HOA Fee: $164.00/Annually
Lot Dimensions: 0.15 Acre(S)
Parking Features: Asphalt Driveway
Parking Notes: 5 Total Parking Spaces
Pet Restrictions: No Pet Restrictions
Rooms: Dining Room
Sewer: Public Sewer
SQFT Above Finished: 2442
SQFT Total Finished: 2442
Structure Type: Detached
Total Garage/Parking Spaces: 5
Water: Public
Local Schools
High School: CENTREVILLE
Middle School: LIBERTY
Elementary School: CENTRE RIDGE
School District: FAIRFAX COUNTY PUBLIC SCHOOLS
Listed By / Shown By
Listed By
Agency Name: RLAH @properties
Agency Phone: 7033909460
Shown By
Agent Name: Anne Buteau
Agent Phone: (434) 260-4701
Agency Title: Montague Miller & Co. Realtors

Estimate Your Payment
Estimated Payment
$ 2,723.79 per month $1,791.58 Principal & Interest $697.42 Property Tax $234.79 Homeowner's InsuranceChange Payment Information

Anne Buteau
Cell: (434) 260-4701
Email Anne

Privacy Policy / DMCA Notice / ADA Accessibility


This site is hosted, designed and copyright
© 1994 - 2026 by
Delta Media Group, Inc. -- Patent Pending --
Agency License Information: Montague, Miller & Co. is licensed in the state of Virginia.
6513 Wheat Mill Way | MLS# VAFX2345582
This single family home located at 6513 Wheat Mill Way , Centreville, VA 20121 is currently listed for sale with an asking price of $805,000. This property was built in 1994 and has 4 bedrooms and 2 full and 1 partial baths with 2442 sq. ft. Wheat Mill Way is located in the OLD MILL subdivision within the FAIRFAX COUNTY PUBLIC SCHOOLS school district. Search OLD MILL real estate on abuteau.montaguemiller.com today.