

BEDS3
BATHS3 full
SQUARE FEET2,298
MLS#368005
STATUS
PROPERTY TYPEResidential - Townhouse
SUBDIVISIONWestlake
SCHOOLFranklin
Property Description
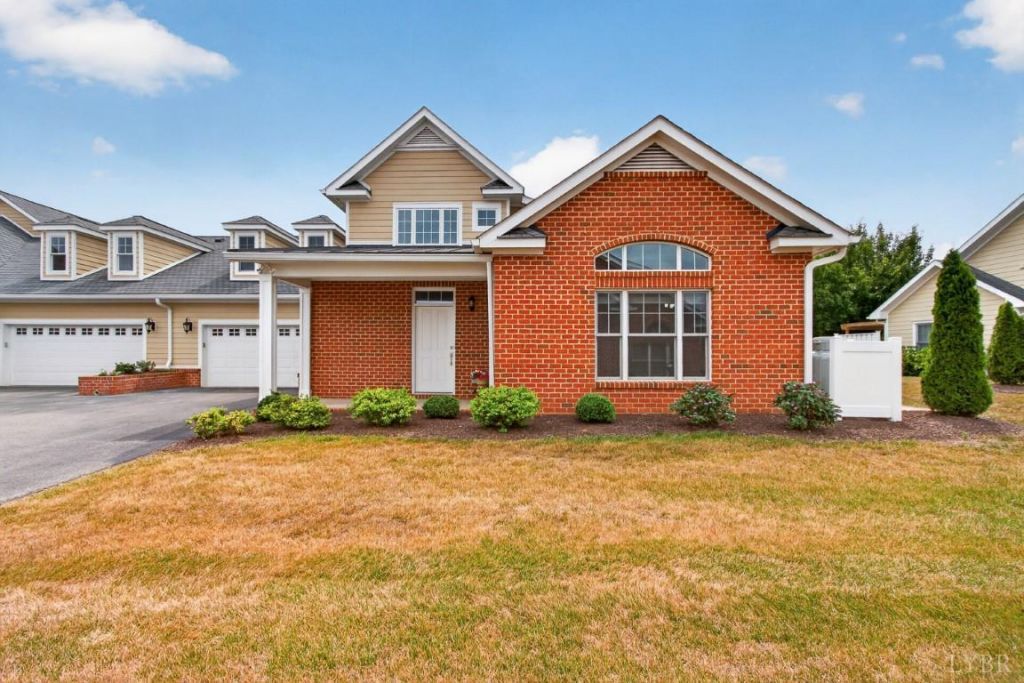
SML Luxury Retirement Cottage located in Runk and Pratt Community at Westlake. Carefree lifestyle with access to Wellness Center with indoor pool, pickle ball and fitness center. Walk to Kroger, CVS and movies. Convenient to medical facilities. Open and Spacious Floor plan with large, towering windows. Great Room with Corner gas log fireplace, updated kitchen with appliances and huge island bar, pantry, and dining area. Separate laundry room with sink. The private primary suite offers walk in closet, and a large bathroom with walk in shower. Secondary bedroom or office on the main level with full bath. Patio with electric awning. Need a caregiver or separate area for guests? The spacious upstairs has large bedroom, private bath and large den. This home is in move in condition and has a 2-car garage. Onsite $6.00 meals available and Runk and Pratt. Crosswhite gym, discount beauty shop and podiatrist at adjoining facility
Property Features
Property Type: Residential - Townhouse
Cooling: Heat Pump
Garage: 2 car attached
Heating: Heat Pump
Lot Size: 0.15 Acres
Roof Type: Shingle
Stories: 1.0
Taxes: $2,030
Year Built: 2021
Amenities
Cable Available
Cable Connections
Ceiling Fan(s)
Drywall
Great Room
High Speed Data Aval
Main Level Bedroom
Primary Bed w/Bath
Separate Dining Room
Smoke Alarm
Walk-In Closet(s)
Off-Street Parking
Patio
Front Porch
Paved Drive
Landscaped
Insulated Glass
Undergrnd Utilities
Feature Descriptions
Appliance Features: Dishwasher, Disposal, Dryer, Microwave, Range-Elec, Refrigerator, Self Cleaning Oven, Washer
Association Features: Grounds Maintenance, Neighborhood Lights, Other, Parking, Road Maintenance, Snow Removal, Trash
Basement Features: Slab
Exterior: Brick, Other
Fireplace Features: 1 Fireplace, Gas Log, Great Room, Leased Propane Tank
Laundry Features: Dryer Connection, Laundry Room, Main Level, Separate Laundry Rm., Washer Connections
Lot Dimensions: 0.1500 Acre(s)
Parking Notes: Garage Door Opener
Sewer: Community System
Water: Central System
Room Sizes
Primary: 15.0 x 14.0
Bedroom 2: 11.0 x 12.0
Bedroom 3: 11.0 x 18.0
Dining Room: 13.0 x 14.0
Kitchen: 13.0 x 19.0
Laundry Room: 7.0 x 14.0
Living Room: 17.0 x 17.0
Local Schools
School District: Franklin
Listed By / Shown By
Listed By
Agency Name: Century 21 ALL-SERVICE
Shown By
Agent Name: Anne Buteau
Agent Phone: (434) 260-4701
Agency Title: Montague Miller & Co. Realtors

Estimate Your Payment
Estimated Payment
$ 1,553.39 per month $1,223.84 Principal & Interest $169.17 Property Tax $160.39 Homeowner's InsuranceChange Payment Information

Anne Buteau
Cell: (434) 260-4701
Email Anne

Privacy Policy / DMCA Notice / ADA Accessibility


This site is hosted, designed and copyright
© 1994 - 2026 by
Delta Media Group, Inc. -- Patent Pending --
Agency License Information: Montague, Miller & Co. is licensed in the state of Virginia.
65 Professional Drive | MLS# 368005
This townhouse located at 65 Professional Drive, Hardy, VA 24101 is currently listed for sale with an asking price of $549,900. This property was built in 2021 and has 3 bedrooms and 3 full baths with 2298 sq. ft. Professional Drive is located in the Westlake subdivision within the Franklin school district. Search Westlake real estate on abuteau.montaguemiller.com today.