

BEDS3
BATHS2 full
SQUARE FEET1,500
MLS#VAWR2014334
STATUSACTIVE
PROPERTY TYPEResidential - Single Family
SUBDIVISIONSHEN FARMS MT LAKE
SCHOOLWARREN COUNTY PUBLIC SCHOOLS
Property Description
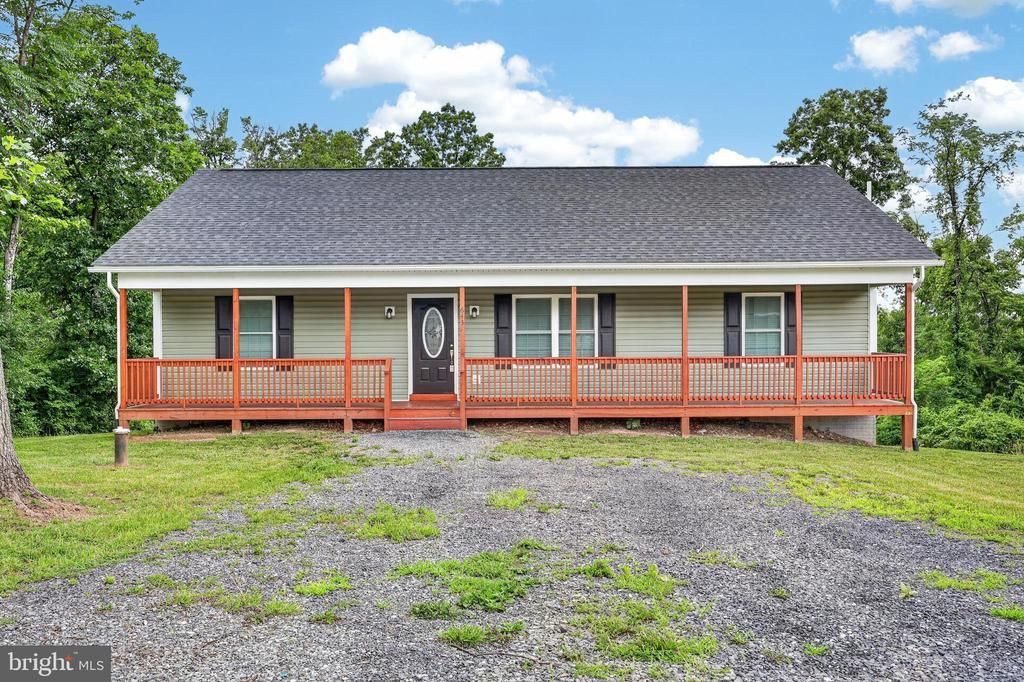
Welcome to 643 Pine Ridge Drive, a stunning 2023-built home tucked in the beautiful Front Royal mountains! From the moment you arrive, you'll be impressed by the fully paved road leading to the property and a charming full-length front porch, the perfect spot to unwind and take in the mountain surroundings. move inside to a bright and airy open-concept main level featuring soaring vaulted ceilings, luxury vinyl plank flooring throughout, and a seamless flow between the living, dining, and kitchen areas. The kitchen is a true showstopper with stainless steel appliances, granite countertops, abundant cabinet space, and a gorgeous kitchen island that anchors the space beautifully. Head out the back door to a rear deck overlooking a spacious backyard with peaceful tree views, your own private retreat. The primary suite is tucked to the right of the main level and features an oversized walk-in closet and a private en-suite bath with a tub/shower combo and double vanity. Two additional generously sized bedrooms on the opposite side of the home share a full bath — offering a great layout for privacy. Downstairs, the unfinished basement is a blank canvas with endless potential. Already equipped with a bathroom rough-in, laundry hookups, additional windows qualifying it for a legal bedroom, and a sliding glass door to the backyard, the possibilities are truly limitless. This one won't last. Schedule your showing today!
Property Features
Property Type: Residential - Single Family
Basement: Daylight, Partial, Rear Entrance, Rough Bath Plumb, Walkout Level, Windows
Basement: Yes
Cooling: Central A/C, Ceiling Fan(s)
Fuel Type: Electric
Heating: Heat Pump(s)
Home Style: Ranch/Rambler
Lot Size: 0.49 Acres
Stories: 1.0
Taxes: $448
Year Built: 2023
Feature Descriptions
Additional Structures: Above Grade, Below Grade
Appliances: Built-In Microwave, Dishwasher, Stove, Refrigerator, Icemaker, Stainless Steel Appliances, Water Conditioner - Owned
Community Amenities: Basketball Courts, Community Center, Lake, Tot Lots/Playground, Water/Lake Privileges, Picnic Area
Days on Site: 64
Exterior: Vinyl Siding
Flooring: Luxury Vinyl Plank
HOA Fee: $350.00/Annually
Interior: Ceiling Fan(s)
Lot Dimensions: 0.49 Acre(S)
Rooms: Living Room, Dining Room, Primary Bedroom, Bedroom 2,Bedroom 3,Kitchen, Laundry, Recreation Room, Primary Bathroom, Full Bath
Sewer: Septic < # of BR
Special View Info: Trees/Woods
SQFT Above Finished: 1500
SQFT Total Finished: 1500
Structure Type: Detached
Water: Well
Local Schools
School District: WARREN COUNTY PUBLIC SCHOOLS
Listed By / Shown By
Listed By
Agency Name: Real Property Management Pros
Agency Phone: 7034247767
Shown By
Agent Name: Anne Buteau
Agent Phone: (434) 260-4701
Agency Title: Montague Miller & Co. Realtors

Estimate Your Payment
Estimated Payment
$ 1,132.33 per month $968.12 Principal & Interest $37.33 Property Tax $126.88 Homeowner's InsuranceChange Payment Information

Anne Buteau
Cell: (434) 260-4701
Email Anne

Privacy Policy / DMCA Notice / ADA Accessibility


This site is hosted, designed and copyright
© 1994 - 2026 by
Delta Media Group, Inc. -- Patent Pending --
Agency License Information: Montague, Miller & Co. is licensed in the state of Virginia.
643 Pine Ridge Drive | MLS# VAWR2014334
This single family home located at 643 Pine Ridge Drive, Front Royal, VA 22630 is currently listed for sale with an asking price of $435,000. This property was built in 2023 and has 3 bedrooms and 2 full baths with 1500 sq. ft. Pine Ridge Drive is located in the SHEN FARMS MT LAKE subdivision within the WARREN COUNTY PUBLIC SCHOOLS school district. Search SHEN FARMS MT LAKE real estate on abuteau.montaguemiller.com today.