

BEDS4
BATHS3 full 1 partial
SQUARE FEET2,700
MLS#VAFX2327394
STATUSACTIVE
PROPERTY TYPEResidential - Single Family
SUBDIVISIONWESTPORT
SCHOOLFAIRFAX COUNTY PUBLIC SCHOOLS
Property Description
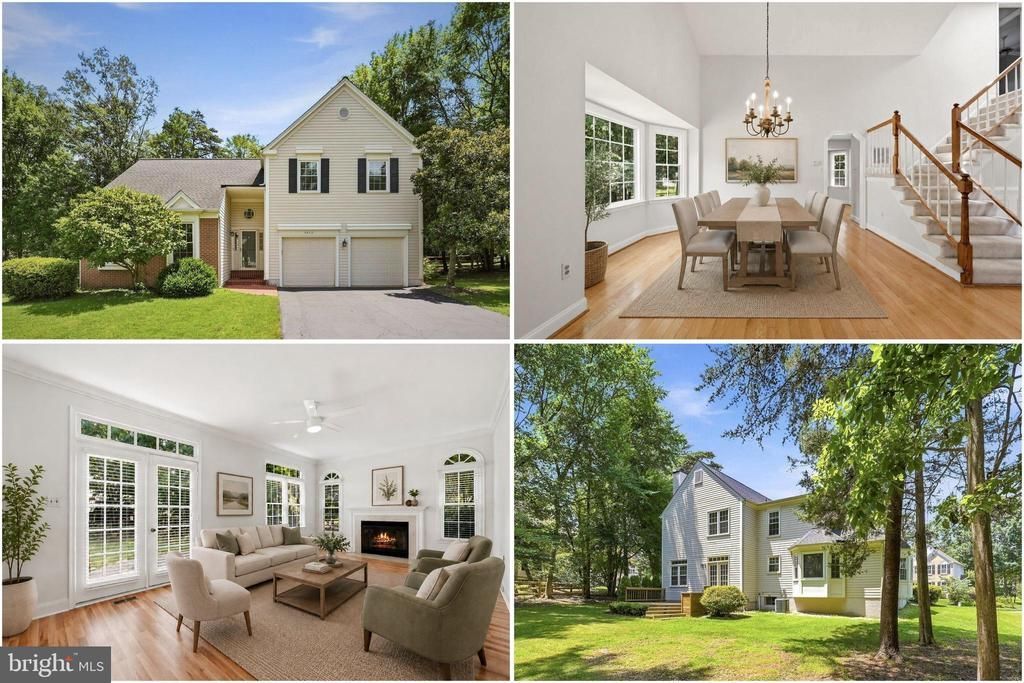
Welcome to this beautiful turn-key home nestled in the highly sought-after community of Virginia Run, where timeless charm, modern updates, and an unbeatable location come together to create the perfect place to call home. From the moment you step inside, you'll be captivated by the soaring vaulted ceilings in the formal living room, creating an open and inviting atmosphere that flows seamlessly into the formal dining room—perfect for hosting gatherings and holiday celebrations. The spacious kitchen is designed for both functionality and everyday living, featuring granite countertops, stainless steel appliances, and a charming bay window that creates the perfect casual dining area filled with natural light. A convenient powder room completes the main level. Just beyond the kitchen, the large family room offers new luxury LVP flooring, a cozy gas fireplace, and the ideal space to relax or entertain. Upstairs, a versatile loft overlooks the main living area and provides the perfect space for a home office, reading nook, or play area. The spacious owner's suite features vaulted ceilings, a walk-in closet, and a private en-suite bath with a walk-in shower. Two additional generously sized bedrooms and a full hallway bath complete the upper level. The finished lower level offers even more living space with a large recreation room, two storage closets, a fourth bedroom, and a third full bath, making it ideal for guests, an in-law suite, or a private retreat. A large crawl space provides abundant storage for seasonal items and everything else you need to keep organized. Perfectly located just minutes from shopping, dining, major commuter routes, parks, and top-rated schools, this move-in-ready home offers the perfect blend of comfort, convenience, and lifestyle. Whether you're entertaining indoors, relaxing by the fireplace, or enjoying everything the Virginia Run community has to offer, this home is ready for its next chapter. Come fall in love and make this beautiful home yours! Photos may be virtually staged
Property Features
Property Type: Residential - Single Family
Basement: Yes
Basement: Partially Finished
Cooling: Central A/C
Fireplaces: 1
Fuel Type: Natural Gas
Garage: 2
Heating: Forced Air
Home Style: Colonial
Lot Size: 0.36 Acres
Stories: 3.0
Taxes: $9,618
Year Built: 1988
Feature Descriptions
Additional Structures: Above Grade, Below Grade
Appliances: Built-In Microwave, Dryer, Washer, Dishwasher, Icemaker, Refrigerator, Stove
Days on Site: 1
Exterior: Play Equipment
Exterior: Brick, Vinyl Siding
HOA Fee: $95.00/Monthly
Interior: Ceiling Fan(s), Window Treatments
Lot Dimensions: 0.36 Acre(S)
Parking Notes: 2 Total Parking Spaces
Sewer: Public Sewer
SQFT Above Finished: 2050
SQFT Below Finished: 650
SQFT Total Finished: 2700
Structure Type: Detached
Total Garage/Parking Spaces: 2
Water: Public
Local Schools
High School: WESTFIELD
Middle School: STONE
Elementary School: VIRGINIA RUN
School District: FAIRFAX COUNTY PUBLIC SCHOOLS
Listed By / Shown By
Listed By
Agency Name: Keller Williams Realty
Agency Phone: 7036791700
Shown By
Agent Name: Anne Buteau
Agent Phone: (434) 260-4701
Agency Title: Montague Miller & Co. Realtors

Estimate Your Payment
Estimated Payment
$ 3,004.08 per month $1,947.37 Principal & Interest $801.50 Property Tax $255.21 Homeowner's InsuranceChange Payment Information

Anne Buteau
Cell: (434) 260-4701
Email Anne

Privacy Policy / DMCA Notice / ADA Accessibility


This site is hosted, designed and copyright
© 1994 - 2026 by
Delta Media Group, Inc. -- Patent Pending --
Agency License Information: Montague, Miller & Co. is licensed in the state of Virginia.
6413 Bromfield Trace | MLS# VAFX2327394
This single family home located at 6413 Bromfield Trace, Centreville, VA 20120 is currently listed for sale with an asking price of $875,000. This property was built in 1988 and has 4 bedrooms and 3 full and 1 partial baths with 2700 sq. ft. Bromfield Trace is located in the WESTPORT subdivision within the FAIRFAX COUNTY PUBLIC SCHOOLS school district. Search WESTPORT real estate on abuteau.montaguemiller.com today.