

BEDS4
BATHS3 full
SQUARE FEET2,274
MLS#367474
STATUS
PROPERTY TYPEResidential - Single Family
SUBDIVISIONOld Sandusky
SCHOOLLynchburg
Property Description
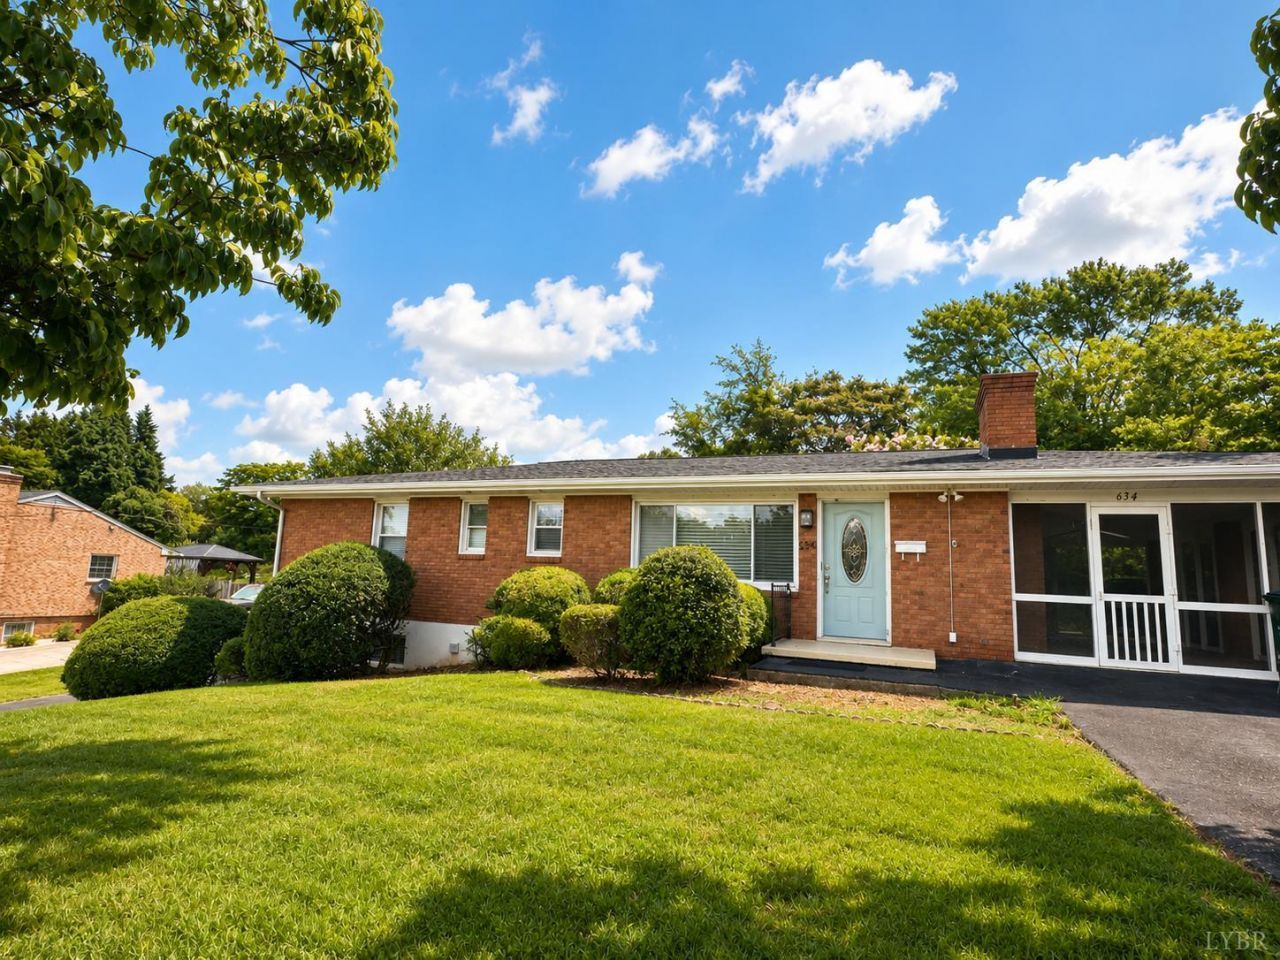
Don't miss this beautifully updated 4-bed, 3-bath brick home situated on a nicely landscaped corner lot in the highly desirable Sandusky neighborhood. This updated property offers exceptional convenience & flexibility, featuring two separate driveways for each entrance level. The spacious living room is highlighted by a charming brick wood-burning fireplace, creating a warm & inviting gathering space. Just off the newly renovated kitchen, you'll find a large screened porch, perfect for relaxing or entertaining while enjoying the outdoors. Recent additional upgrades include refinished hardwood floors and a finished terrace level featuring a large great room, bedroom, full bath, & laundry area, making it ideal for extended family, guests, office, or potential rental income. With its thoughtful updates, versatile floor plan, & prime location, this move-in-ready home offers comfort, value, & endless possibilities. Minutes to area universities, shopping, dining, Medical!
Property Features
Property Type: Residential - Single Family
Basement: Yes
Cooling: Central Electric
Garage: 1 car attached
Heating: Forced Warm Air-Gas
Home Style: Ranch
Lot Size: 0.37 Acres
Roof Type: Shingle
Stories: 1.0
Taxes: $1,948
Year Built: 1958
Amenities
Cable Available
Cable Connections
Ceiling Fan(s)
Drywall
Great Room
High Speed Data Aval
Main Level Bedroom
Primary Bed w/Bath
Smoke Alarm
Tile Bath(s)
Off-Street Parking
Paved Drive
Garden Space
Landscaped
Screened Porch
Secluded Lot
Feature Descriptions
Appliance Features: Dishwasher, Dryer, Microwave, Range-Elec, Refrigerator, Washer
Basement Features: Exterior Entrance, Finished, Full, Game Room, Garage, Heated, Interior Entrance, Sump Pump, Walkout
Days on Site: 13
Exterior: Brick
Fireplace Features: 2 Fireplaces, Gas Log, Great Room, Living Room, Wood Burning
Laundry Features: Basement
Lot Dimensions: 0.3720 Acre(s)
Parking Notes: In Basement
Sewer: City
Water: City
Room Sizes
Primary: 14.1 x 12.6
Bedroom 2: 12.4 x 12.7
Bedroom 3: 13.3 x 12.7
Bedroom 4: 13.8 x 12.6
Breakfast Room: 17.7 x 6.3
Family Room: 25.4 x 19.6
Kitchen: 12.7 x 10.3
Laundry Room: 4.8 x 4.5
Living Room: 18.3 x 13.0
Local Schools
School District: Lynchburg
Listed By / Shown By
Listed By
Agency Name: Keller Williams
Shown By
Agent Name: Anne Buteau
Agent Phone: (434) 260-4701
Agency Title: Montague Miller & Co. Realtors

Estimate Your Payment
Estimated Payment
$ 1,043.11 per month $778.73 Principal & Interest $162.33 Property Tax $102.05 Homeowner's InsuranceChange Payment Information

Anne Buteau
Cell: (434) 260-4701
Email Anne

Privacy Policy / DMCA Notice / ADA Accessibility


This site is hosted, designed and copyright
© 1994 - 2026 by
Delta Media Group, Inc. -- Patent Pending --
Agency License Information: Montague, Miller & Co. is licensed in the state of Virginia.
634 Hayes Drive | MLS# 367474
This single family home located at 634 Hayes Drive, Lynchburg, VA 24502 is currently listed for sale with an asking price of $349,900. This property was built in 1958 and has 4 bedrooms and 3 full baths with 2274 sq. ft. Hayes Drive is located in the Old Sandusky subdivision within the Lynchburg school district. Search Old Sandusky real estate on abuteau.montaguemiller.com today.