

BEDS3
BATHS3 full 1 partial
SQUARE FEET2,204
MLS#VAFX2314334
STATUSACTIVE
PROPERTY TYPEResidential - Townhouse
SUBDIVISIONKINGSTOWNE
SCHOOLFAIRFAX COUNTY PUBLIC SCHOOLS
Property Description
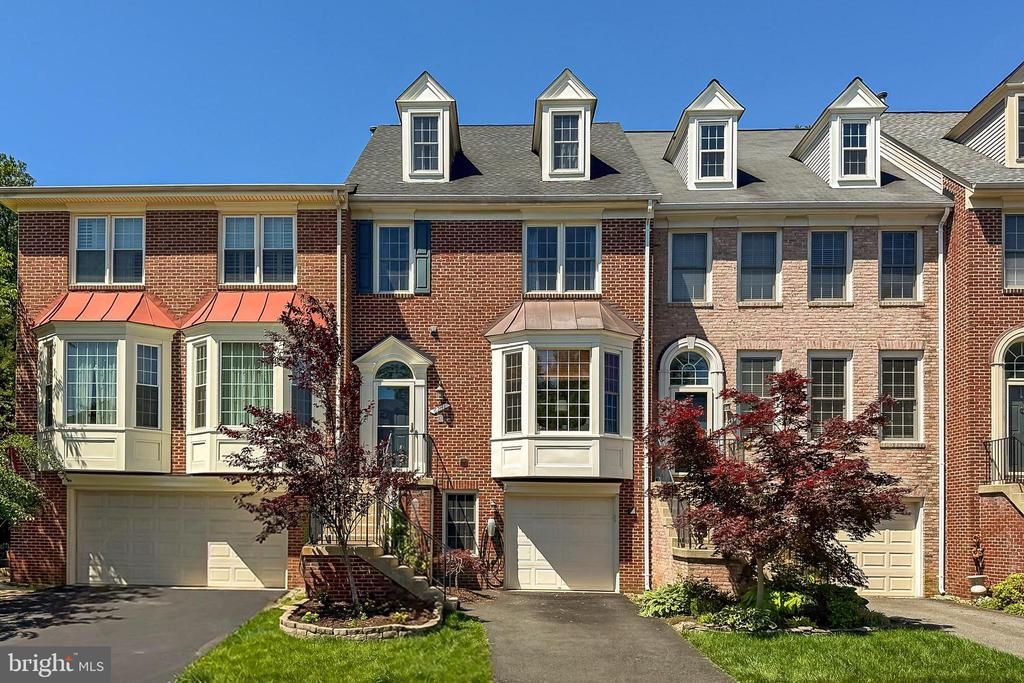
This lovely Kingstowne garage townhome checks all the boxes. Hardwood floors on all 4 levels. This home features all the upgrades you have been waiting for * Backs to Trees * Lots of Light * Lovely Bathrooms * Spacious Kitchen with Island, Sun Room * Deck with Stairs to LL Patio * ROOF 2022 * HWH 2025 * Hot Tub * Garage * Full Laundry Room * Central Vacuum * Tesla Charger * Sauna * Ring Door Bell Installed * 4th Bedroom Possible * Wall Mounted TVs * Kingstowne Location with Tot Lot in neighborhood * Close to Sp;ringfield Metro * Lots of New Development in the Area * Open House Saturday 1-3pm, Sunday 2-4pm
Property Features
Property Type: Residential - Townhouse
Basement: Daylight, Full, Connecting Stairway, Fully Finished, Outside Entrance, Poured Concrete, Rear Entrance, Walkout Level, Windows
Basement: Yes
Cooling: Central A/C, Ceiling Fan(s)
Fireplaces: 1
Fuel Type: Natural Gas
Garage: 1
Heating: Forced Air
Home Style: Contemporary
Lot Size: 0.05 Acres
Roof Type: Architectural Shingle
Stories: 4.0
Taxes: $8,910
Year Built: 1995
Feature Descriptions
Additional Structures: Above Grade, Below Grade
Appliances: Built-In Microwave, Central Vacuum, Dishwasher, Disposal, Dryer, Dryer - Front Loading, Energy Efficient Appliances, ENERGY STAR Clothes Washer, ENERGY STAR Dishwasher, Microwave, Oven - Self Cleaning, Oven/Range - Gas, Refrigerator, Stainless Steel Appliances, Washer, Washer - Front Loading, Water Heater - High-Efficiency, Water Heater
Community Amenities: Club House, Common Grounds, Community Center, Dog Park, Exercise Room, Fitness Center, Game Room, Jog/Walk Path, Lake, Meeting Room, Party Room, Pool - Outdoor, Recreational Center, Swimming Pool, Tennis Courts, Tot Lots/Playground
Days on Site: 5
Exterior: Bump-outs, Exterior Lighting
Exterior: Brick Front
Fireplace: Fireplace - Glass Doors, Gas/Propane, Brick
Flooring: Solid Hardwood
HOA Fee: $125.00/Monthly
Interior: Bathroom - Soaking Tub, Bathroom - Stall Shower, Breakfast Area, Cedar Closet(s), Ceiling Fan(s), Central Vacuum, Chair Railings, Combination Kitchen/Dining, Crown Moldings, Family Room Off Kitchen, Floor Plan - Open, Kitchen - Eat-In, Kitchen - Gourmet, Kitchen - Table Space, Recessed Lighting, Sauna, Upgraded Countertops, Wainscotting, Walk-in Closet(s), WhirlPool/HotTub, Window Treatments, Wood Floors
Location: Suburban
Lot: Backs to Trees, Cul-de-sac, Landscaping
Lot Dimensions: 0.05 Acre(S)
Parking Features: Asphalt Driveway, Electric Vehicle Charging Station(s)
Parking Notes: 2 Total Parking Spaces
Rooms: Loft
Special View Info: Trees/Woods
SQFT Above Finished: 2204
SQFT Total Finished: 2204
Structure Type: Interior Row/Townhouse
Total Garage/Parking Spaces: 2
Windows: Double Pane, Bay/Bow, Insulated, Screens, Skylights
Local Schools
High School: HAYFIELD SECONDARY SCHOOL
School District: FAIRFAX COUNTY PUBLIC SCHOOLS
Listed By / Shown By
Listed By
Agency Name: RE/MAX Executives
Agency Phone: 7038790505
Shown By
Agent Name: Anne Buteau
Agent Phone: (434) 260-4701
Agency Title: Montague Miller & Co. Realtors

Estimate Your Payment
Estimated Payment
$ 2,756.16 per month $1,780.34 Principal & Interest $742.50 Property Tax $233.32 Homeowner's InsuranceChange Payment Information

Anne Buteau
Cell: (434) 260-4701
Email Anne

Privacy Policy / DMCA Notice / ADA Accessibility


This site is hosted, designed and copyright
© 1994 - 2026 by
Delta Media Group, Inc. -- Patent Pending --
Agency License Information: Montague, Miller & Co. is licensed in the state of Virginia.
6241 Windham Hill Run | MLS# VAFX2314334
This townhouse located at 6241 Windham Hill Run, Alexandria, VA 22315 is currently listed for sale with an asking price of $799,950. This property was built in 1995 and has 3 bedrooms and 3 full and 1 partial baths with 2204 sq. ft. Windham Hill Run is located in the KINGSTOWNE subdivision within the FAIRFAX COUNTY PUBLIC SCHOOLS school district. Search KINGSTOWNE real estate on abuteau.montaguemiller.com today.