

BEDS3
BATHS2 full 1 partial
SQUARE FEET1,828
MLS#VAFX2312576
STATUSACTIVE
PROPERTY TYPEResidential - Townhouse
SUBDIVISIONTHE TIMBERS
SCHOOLFAIRFAX COUNTY PUBLIC SCHOOLS
Property Description
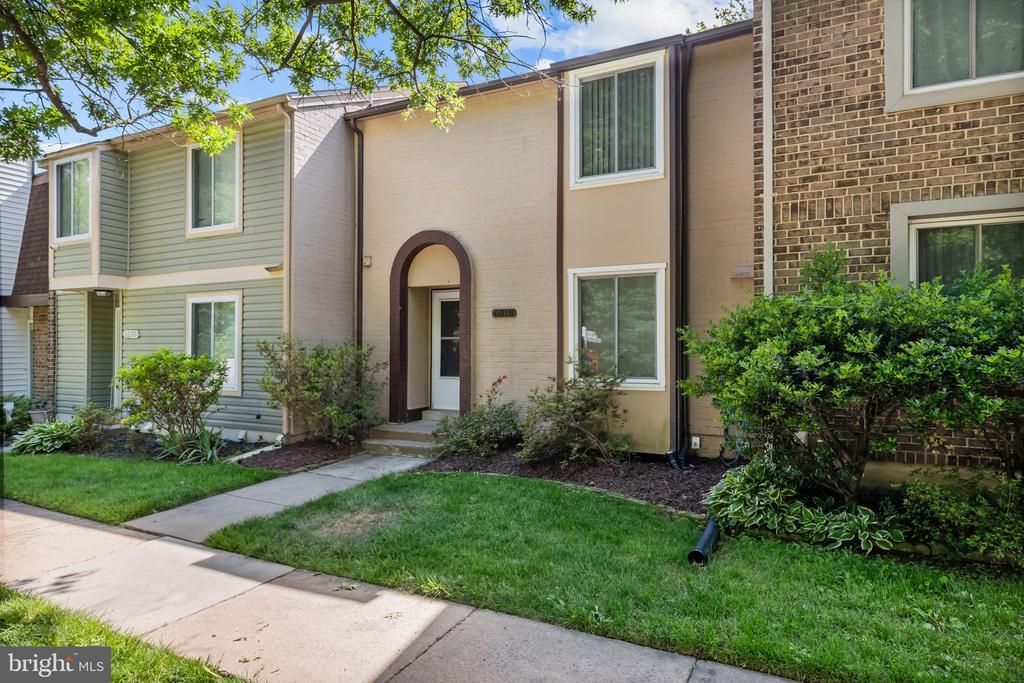
Located on a quiet residential street, this well-maintained home offers an ideal combination of space, updates, and convenience. Walking distance to Cardinal Forest Elementary and Irving Middle School, and zoned for West Springfield High School (IB program). Shopping, dining, and everyday conveniences are nearby, with easy access to walking and biking trails within 0.5 miles. Convenient commuter location close to the VRE and bus lines, and directly across from the HOA pool. The main level features an open layout with a spacious eat-in kitchen, hardwood flooring, and great natural light, ideal for everyday living and entertaining. The renovated basement (2020) includes LVP flooring, new drywall walls and ceiling, and provides flexible additional living space perfect for a recreation room, home office, or guest area. The primary bathroom was renovated in 2018, and new windows were installed in 2024, adding to the home’s value and appeal.
Property Features
Property Type: Residential - Townhouse
Basement: Rear Entrance, Walkout Level, Fully Finished
Basement: Yes
Cooling: Heat Pump(s)
Fuel Type: Electric
Heating: Forced Air
Home Style: Colonial
Lot Size: 0.04 Acres
Stories: 3.0
Taxes: $6,643
Year Built: 1973
Feature Descriptions
Additional Structures: Above Grade, Below Grade
Appliances: Dishwasher, Disposal, Dryer, Microwave, Refrigerator, Stove, Washer, Icemaker
Community Amenities: Common Grounds, Pool - Outdoor, Tot Lots/Playground
Exterior: Combination
HOA Fee: $87.00/Monthly
Interior: Kitchen - Table Space, Dining Area, Upgraded Countertops, Wood Floors
Lot Dimensions: 0.04 Acre(S)
Parking Features: Assigned
Rooms: Living Room, Dining Room, Primary Bedroom, Bedroom 2,Bedroom 3,Kitchen, Game Room, Den, Basement
Sewer: Public Sewer
SQFT Above Finished: 1428
SQFT Below Finished: 400
SQFT Total Finished: 1828
Structure Type: Interior Row/Townhouse
Water: Public
Room Sizes
Dining Room: 13 x 10 Level - Unspecified
Primary Bedroom: 16 x 11 Level - Unspecified
Den: 9 x 8 Level - Unspecified
Living Room: 21 x 12 Level - Unspecified
Bedroom 2: 13 x 11 Level - Unspecified
Bedroom 3: 10 x 9 Level - Unspecified
Kitchen: 13 x 9 Level - Unspecified
Game Room: 21 x 12 Level - Unspecified
Local Schools
High School: WEST SPRINGFIELD
School District: FAIRFAX COUNTY PUBLIC SCHOOLS
Listed By / Shown By
Listed By
Agency Name: Redfin Corporation
Agency Phone: 7036656665
Shown By
Agent Name: Anne Buteau
Agent Phone: (434) 260-4701
Agency Title: Montague Miller & Co. Realtors

Estimate Your Payment
Estimated Payment
$ 2,026.16 per month $1,301.96 Principal & Interest $553.58 Property Tax $170.63 Homeowner's InsuranceChange Payment Information

Anne Buteau
Cell: (434) 260-4701
Email Anne

Privacy Policy / DMCA Notice / ADA Accessibility


This site is hosted, designed and copyright
© 1994 - 2026 by
Delta Media Group, Inc. -- Patent Pending --
Agency License Information: Montague, Miller & Co. is licensed in the state of Virginia.
6018 Timber Hollow Lane | MLS# VAFX2312576
This townhouse located at 6018 Timber Hollow Lane , Springfield, VA 22152 is currently listed for sale with an asking price of $585,000. This property was built in 1973 and has 3 bedrooms and 2 full and 1 partial baths with 1828 sq. ft. Timber Hollow Lane is located in the THE TIMBERS subdivision within the FAIRFAX COUNTY PUBLIC SCHOOLS school district. Search THE TIMBERS real estate on abuteau.montaguemiller.com today.