

BEDS3
BATHS3 full
SQUARE FEET2,545
MLS#369785
STATUS
PROPERTY TYPEResidential - Single Family
SCHOOLAmherst
Property Description
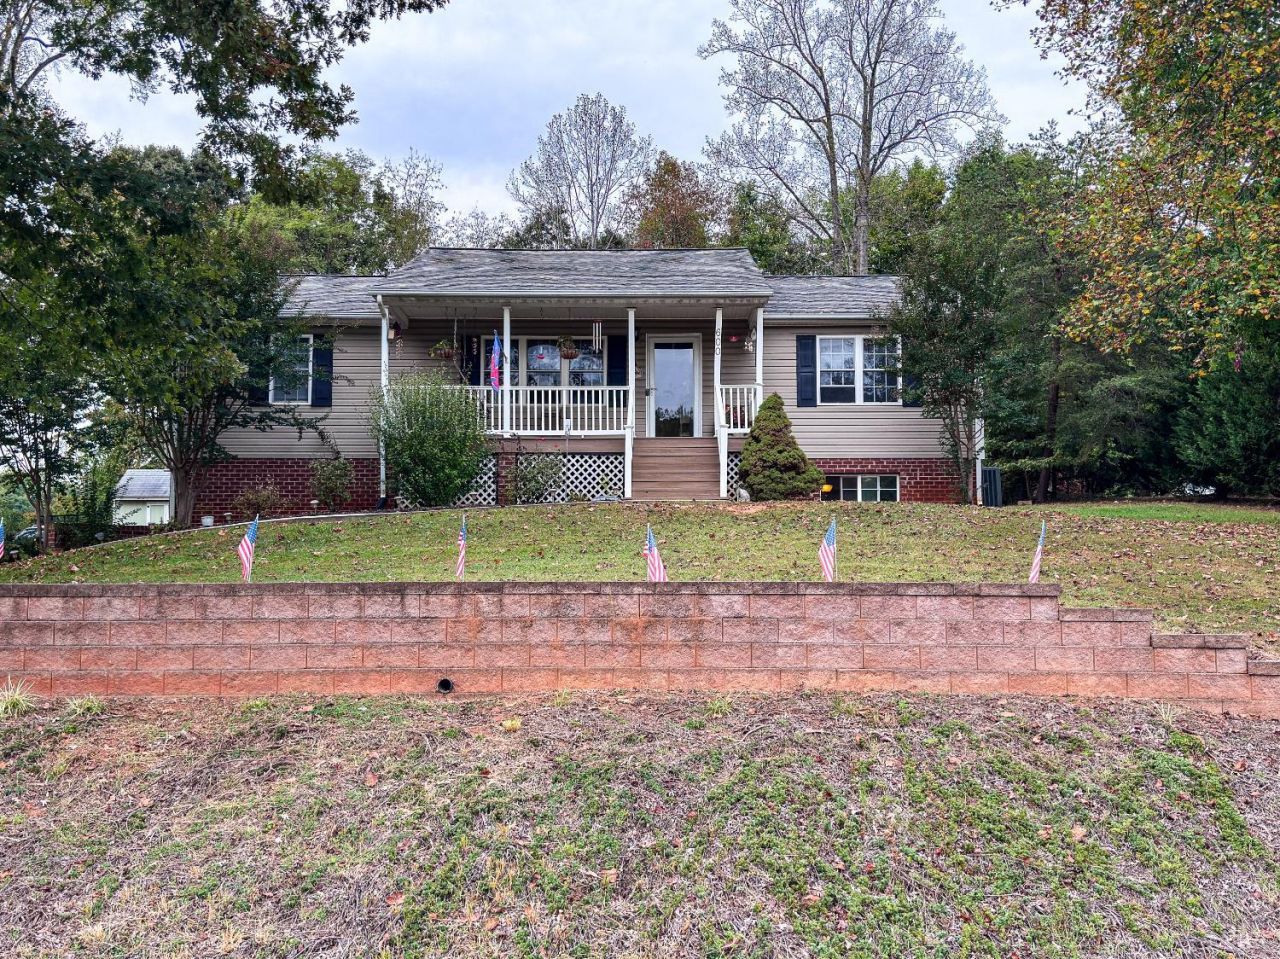
Welcome to 600 Woodland Drive in the Fernwood subdivision of Madison Heights! Built in 2006 on approximately 0.57 acres, this ranch-style home offers main-level living with additional finished basement space. Enjoy a covered front porch with swing, spacious living room with hardwood floors, gas-log fireplace, and stone accent wall. The kitchen features upper and lower cabinetry, providing convenient storage and ample counter space. A center island with bar seating and an adjoining dining area complete the space. A bright sunroom adds space to relax or entertain. The primary bathroom offers a double vanity and jetted soaking tub with tile surround. The finished basement provides flexible living space, a full bathroom, laundry area, and access to the basement-level garage. Outside, enjoy a rear deck, patio area, spacious yard with mature trees, and detached storage shed. With inviting indoor spaces and outdoor amenities, this property has plenty to offer!
Property Features
Property Type: Residential - Single Family
Basement: Yes
Cooling: Central Electric
Garage: 1 car attached
Heating: Heat Pump
Home Style: Ranch
Lot Size: 0.57 Acres
Roof Type: Shingle
Stories: 2.0
Taxes: $1,946
Year Built: 2006
Amenities
Ceiling Fan(s)
Drywall
Main Level Bedroom
Primary Bed w/Bath
Pantry
Walk-In Closet(s)
Deck
Off-Street Parking
Porch
Front Porch
Rear Porch
Paved Drive
Landscaped
Feature Descriptions
Appliance Features: Dishwasher, Microwave, Range-Elec, Refrigerator
Basement Features: Exterior Entrance, Finished, Full, Garage, Heated, Walkout
Days on Site: 3
Exterior: Brick, Vinyl Siding
Fireplace Features: 1 Fireplace, Gas Log, Living Room
Laundry Features: Basement, Dryer Connection, Laundry Room, Washer Connections
Lot Dimensions: 0.5740 Acre(s)
Parking Notes: In Basement
Sewer: County
Water: County
Room Sizes
Primary: 13.0 x 13.0
Bedroom 2: 13.0 x 10.0
Bedroom 3: 14.0 x 10.0
Dining Room: 14.0 x 9.0
Family Room: 21.0 x 10.0
Kitchen: 14.0 x 10.0
Living Room: 17.0 x 14.0
Office: 26.0 x 16.0
Sun Room: 15.0 x 11.0
Local Schools
High School: Amherst High
Middle School: Monelison Midl
Elementary School: Amelon Elem
School District: Amherst
Listed By / Shown By
Listed By
Agency Name: NextHome TwoFourFive
Shown By
Agent Name: Anne Buteau
Agent Phone: (434) 260-4701
Agency Title: Montague Miller & Co. Realtors

Estimate Your Payment
Estimated Payment
$ 1,169.06 per month $890.23 Principal & Interest $162.17 Property Tax $116.67 Homeowner's InsuranceChange Payment Information

Anne Buteau
Cell: (434) 260-4701
Email Anne

Privacy Policy / DMCA Notice / ADA Accessibility


This site is hosted, designed and copyright
© 1994 - 2026 by
Delta Media Group, Inc. -- Patent Pending --
Agency License Information: Montague, Miller & Co. is licensed in the state of Virginia.
600 Woodland Drive | MLS# 369785
This single family home located at 600 Woodland Drive, Madison Heights, VA 24572 is currently listed for sale with an asking price of $399,999. This property was built in 2006 and has 3 bedrooms and 3 full baths with 2545 sq. ft. Woodland Drive is located within the Amherst school district. Search Madison Heights real estate on abuteau.montaguemiller.com today.