

BEDS4
BATHS2 full 1 partial
SQUARE FEET2,400
MLS#VACL2006810
STATUSACTIVE
PROPERTY TYPEResidential - Single Family
SUBDIVISIONBATTLETOWN
SCHOOLCLARKE COUNTY PUBLIC SCHOOLS
Property Description
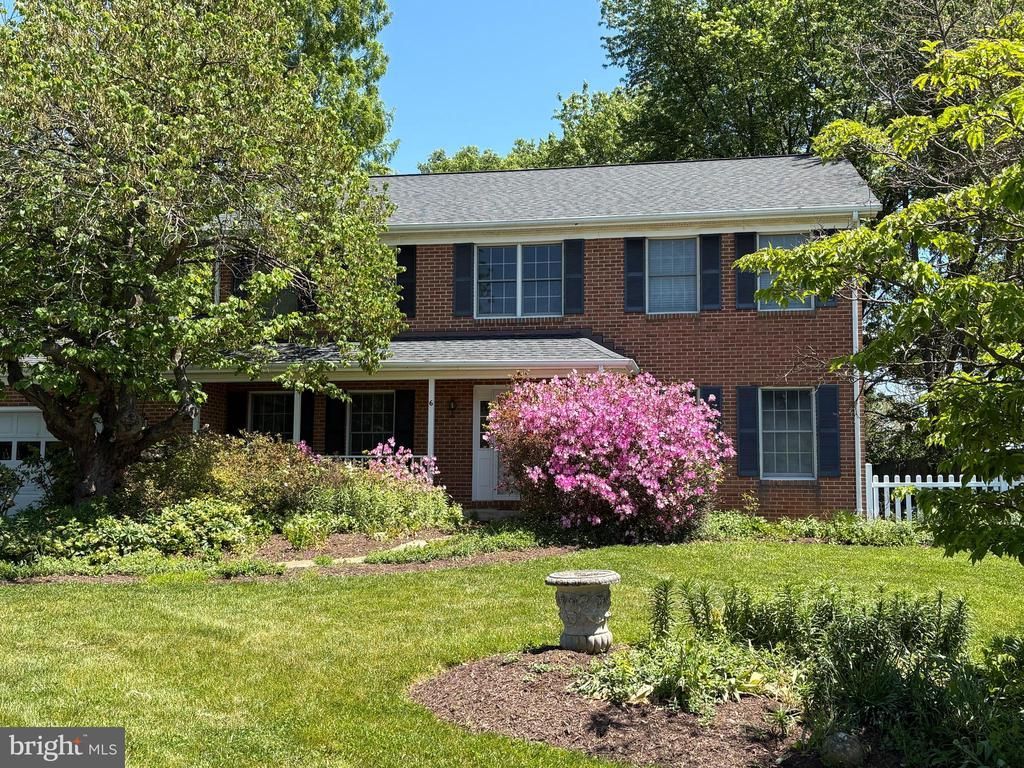
Tailor this spacious one-owner home to your own taste! Well built home offers 4 bedrooms and 2 1/2 bath. Brick colonial in established neighborhood on no-through street in Berryville. 2,400 finished square feet with full unfinished basement. Wood burning fireplace, hardwood on main level, upgraded flooring in kitchen. Separate formal dining area. Dual zone heat pump has been replaced. Kitchen has upgraded countertops and appliances. Owner's suite includes large walk-in closet, jetted tub and separate walk-in shower. Freshly painted. Two car garage. Fenced rear yard. Convenient to downtown Berryville and route 7 for commuting. Roof replaced in 2022. Listing agent must accompany to gain access.
Property Features
Property Type: Residential - Single Family
Basement: Connecting Stairway, Full, Outside Entrance, Unfinished
Basement: Yes
Cooling: Heat Pump(s), Zoned
Fireplaces: 1
Fuel Type: Electric
Garage: 2
Heating: Heat Pump(s), Zoned
Home Style: Colonial
Lot Size: 0.31 Acres
Roof Type: Architectural Shingle
Stories: 3.0
Taxes: $2,921
Year Built: 1989
Feature Descriptions
Additional Structures: Above Grade, Below Grade
Appliances: Dishwasher, Disposal, Dryer - Electric, Exhaust Fan, Icemaker, Oven/Range - Gas, Range Hood, Refrigerator, Washer, Water Heater
Days on Site: 16
Exterior: Exterior Lighting
Exterior: Brick
Fencing: Rear
Fireplace: Brick
Flooring: Hardwood, Carpet
Interior: Floor Plan - Traditional, Formal/Separate Dining Room, Kitchen - Country, Kitchen - Island, Recessed Lighting, Window Treatments, Wood Floors
Lot: Landscaping, Level, Rear Yard
Lot Dimensions: 0.31 Acre(S)
Parking Features: Asphalt Driveway
Parking Notes: 2 Total Parking Spaces
Sewer: Public Sewer
Special View Info: Garden/Lawn, Street
SQFT Above Finished: 2400
SQFT Total Finished: 2400
Structure Type: Detached
Total Garage/Parking Spaces: 2
Water: Public
Local Schools
School District: CLARKE COUNTY PUBLIC SCHOOLS
Listed By / Shown By
Listed By
Agency Name: Re/Max Roots
Agency Phone: 5406867362
Shown By
Agent Name: Anne Buteau
Agent Phone: (434) 260-4701
Agency Title: Montague Miller & Co. Realtors

Estimate Your Payment
Estimated Payment
$ 1,625.38 per month $1,221.84 Principal & Interest $243.42 Property Tax $160.13 Homeowner's InsuranceChange Payment Information

Anne Buteau
Cell: (434) 260-4701
Email Anne

Privacy Policy / DMCA Notice / ADA Accessibility


This site is hosted, designed and copyright
© 1994 - 2026 by
Delta Media Group, Inc. -- Patent Pending --
Agency License Information: Montague, Miller & Co. is licensed in the state of Virginia.
6 Battletown Drive | MLS# VACL2006810
This single family home located at 6 Battletown Drive, Berryville, VA 22611 is currently listed for sale with an asking price of $549,000. This property was built in 1989 and has 4 bedrooms and 2 full and 1 partial baths with 2400 sq. ft. Battletown Drive is located in the BATTLETOWN subdivision within the CLARKE COUNTY PUBLIC SCHOOLS school district. Search BATTLETOWN real estate on abuteau.montaguemiller.com today.