

BEDS1
BATHS1 full
SQUARE FEET700
MLS#VAAX2067168
STATUSACTIVE
PROPERTY TYPEResidential - Condominium
SUBDIVISIONAUBURN VILLAGE
SCHOOLALEXANDRIA CITY PUBLIC SCHOOLS
Property Description
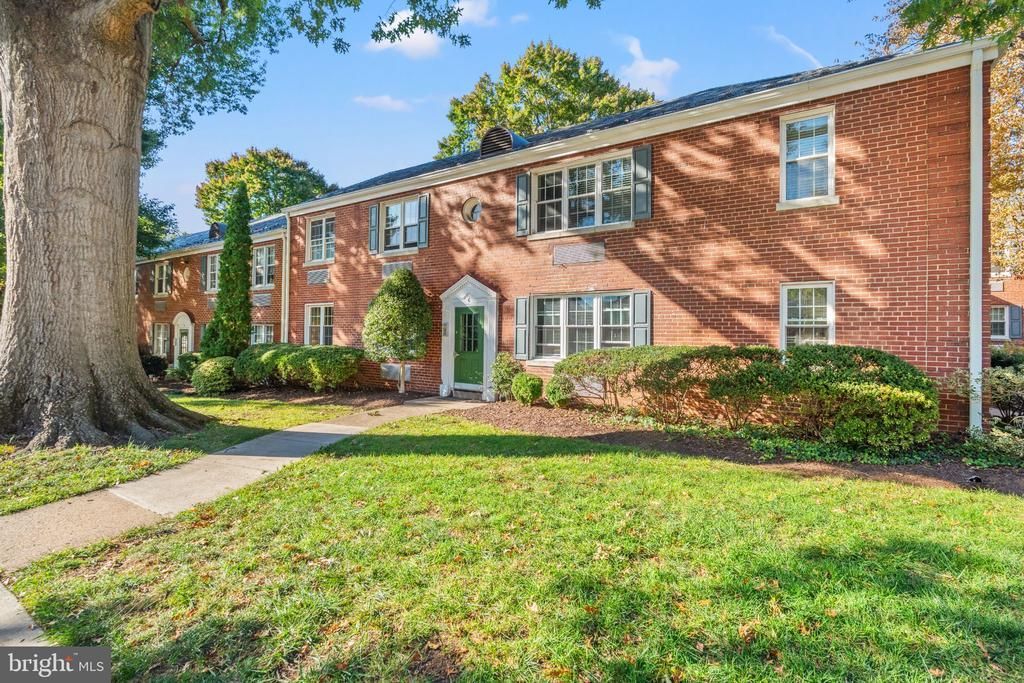
Welcome to this charming and spacious one-bedroom home in the sought-after Auburn Village community, offering the largest one-bedroom, one-bath floor plan on desirable Ashby Street. Freshly painted throughout, this inviting residence features beautiful hardwood floors, newer windows, a generously sized living room, abundant closet space, and a spacious bedroom. The recently updated galley kitchen features a new floor, quartz countertops, and stainless steel appliances. The bathroom has also been updated with new tile and a new vanity. Enjoy the convenience of a private kitchen entrance from the parking lot, making everyday access and grocery trips a breeze. The home also offers the potential to install a washer and dryer (subject to condominium approval) and the rare opportunity to create a private patio, providing additional flexibility and outdoor living potential. Perfectly positioned in one of Alexandria's most convenient locations, Auburn Village places you just moments from Potomac Yard's shopping, restaurants, entertainment, and Metro station. Enjoy easy access to major commuting routes, Ronald Reagan National Airport, Old Town Alexandria, Del Ray, National Landing, and Washington, D.C. Whether you're a first-time buyer, investor, or looking to downsize without sacrificing location or space, this exceptional home combines comfort, modern updates, convenience, and exciting potential in one of Alexandria's most desirable neighborhoods.
Property Features
Property Type: Residential - Condominium
Cooling: Wall Unit
Fuel Type: Electric
Heating: Radiator
Home Style: Colonial
Stories: 1.0
Taxes: $3,151
Year Built: 1939
Feature Descriptions
Additional Structures: Above Grade, Below Grade
Appliances: Built-In Microwave, Dishwasher, Disposal, Oven/Range - Electric, Refrigerator
Building Name: AUBURN VILLAGE
Community Amenities: Common Grounds
Condo/Coop Fee: $537.00/Monthly
Days on Site: 4
Exterior: Brick Veneer
Exterior: Sidewalks
Flooring: Hardwood
Interior: Ceiling Fan(s), Combination Dining/Living, Entry Level Bedroom, Floor Plan - Traditional, Kitchen - Galley, Wood Floors
Parking Features: Unassigned
Pet Restrictions: Number Limit, Size/Weight Restriction, Breed Restrictions
Rooms: Living Room, Dining Room, Kitchen, Bedroom 1,Bathroom 1
Sewer: Public Sewer
SQFT Above Finished: 700
SQFT Total Finished: 700
Structure Type: Unit/Flat/Apartment
Water: Public
Room Sizes
Dining Room: 11 x 8 Level - Main
Kitchen: 10 x 6 Level - Main
Bedroom 1: 17 x 10 Level - Main
Bathroom 1: 5 x 8 Level - Main
Living Room: 17 x 12 Level - Main
Local Schools
School District: ALEXANDRIA CITY PUBLIC SCHOOLS
Listed By / Shown By
Listed By
Agency Name: Compass
Agency Phone: 7032298935
Shown By
Agent Name: Anne Buteau
Agent Phone: (434) 260-4701
Agency Title: Montague Miller & Co. Realtors

Estimate Your Payment
Estimated Payment
$ 954.82 per month $612.03 Principal & Interest $262.58 Property Tax $80.21 Homeowner's InsuranceChange Payment Information

Anne Buteau
Cell: (434) 260-4701
Email Anne

Privacy Policy / DMCA Notice / ADA Accessibility


This site is hosted, designed and copyright
© 1994 - 2026 by
Delta Media Group, Inc. -- Patent Pending --
Agency License Information: Montague, Miller & Co. is licensed in the state of Virginia.
6 Ashby Street, Unit A | MLS# VAAX2067168
This condo located at 6 Ashby Street, Unit A, Alexandria, VA 22305 is currently listed for sale with an asking price of $275,000. This property was built in 1939 and has 1 bedrooms and 1 full baths with 700 sq. ft. Ashby Street, Unit A is located in the AUBURN VILLAGE subdivision within the ALEXANDRIA CITY PUBLIC SCHOOLS school district. Search AUBURN VILLAGE real estate on abuteau.montaguemiller.com today.