

BEDS6
BATHS2 full
SQUARE FEET2,051
MLS#VAFX2343998
STATUSACTIVE
PROPERTY TYPEResidential - Single Family
SUBDIVISIONSPRINGFIELD
SCHOOLFAIRFAX COUNTY PUBLIC SCHOOLS
Property Description
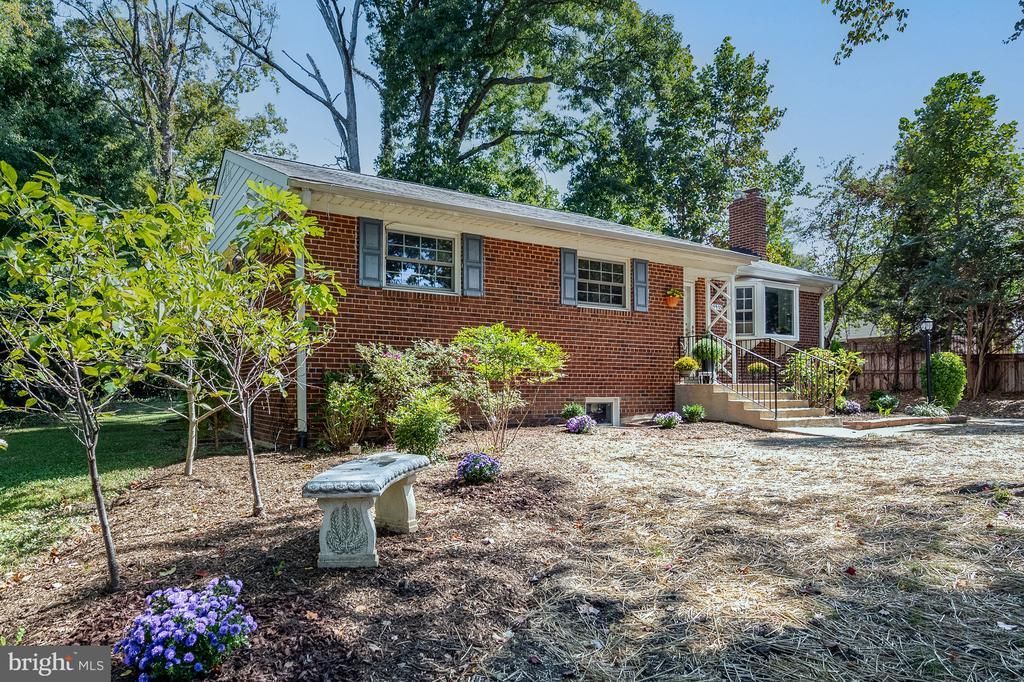
Hold onto your socks—5903 Hanover Avenue is about to knock them clean off! Behind that classic brick exterior is a beautifully refreshed home with bright, inviting spaces, a surprisingly versatile layout, and a leafy setting that makes coming home feel like a deep breath. And here’s a little something to make you smile before you even reach the front door: NO HOA. Step inside and let the sunshine do the introductions. A big beautiful bay window brings natural light into the living room, where rich-toned flooring, soft neutral colors, and a fireplace create a welcoming place to settle in. There’s room for conversation and your favorite chair. The connected living and dining spaces keep everyone part of the action, whether you’re hosting a holiday gathering or simply celebrating the fact that you survived Tuesday. The remodeled kitchen deserves its own round of applause. Crisp white cabinetry, contrasting dark hardware, stainless steel appliances, quartz countertops, and recessed lighting give it a fresh, polished look. A peninsula adds useful prep space and keeps the kitchen connected to the adjoining rooms, while the additional cabinetry and counter space along the windowed wall provide a perfect landing spot for serving dishes, small appliances, or the coffee station. Whip up something impressive—or unpack takeout with conviction. Either way, this kitchen makes you look good. The adjoining dining area enjoys windows on two sides with leafy views. Morning coffee, dinner with friends, or a lingering weekend breakfast all fit comfortably here. With the kitchen close at hand, whoever drew cooking duty can still join the conversation. Three main-level bedrooms offer comfortable retreats with neutral finishes and plenty of room. Counting sheep is optional; hitting snooze may become a habit. A full bathroom on this level adds everyday convenience. Downstairs, the home keeps the good things coming. The finished lower level includes three additional bedrooms, a second full bathroom, and a recreation room that is big on space and even bigger on cozy. Soft new carpeting, recessed lighting, and room to stretch out make this an inviting spot for movie marathons, game nights, or an oversized sectional with a strict “just one more episode” policy. The additional rooms give you options for sleeping, working, hobbies, or that study space where bright ideas meet looming deadlines. A separate utility area provides practical room for the behind-the-scenes necessities of homeownership. Outside, the nearly quarter-acre lot delivers space to breathe beneath a canopy of mature trees. The broad backyard patio is ready for outdoor dining, weekend grilling, and evenings spent convincing yourself to go back inside. There’s lawn for games, space to exercise your green thumb, and a storage shed with electricity to help keep tools and outdoor gear from taking over the house. A Generac whole-house generator is another welcome bonus—because surprises are more fun when they don’t involve the lights going out. And then there’s the location. Enjoy convenient access to the area’s major commuting routes, including I-95, I-395, I-495, and the Fairfax County and Franconia-Springfield parkways. Nearby public transportation options include Franconia-Springfield Metro, VRE, and bus connections, giving you alternatives when you’d rather let someone else handle the driving. When the week ends, explore the trails and green spaces at Lake Accotink Park or enjoy a nature break at Hidden Pond. Springfield Town Center & Springfield Plaza put shopping, restaurants, movies, and community events within easy reach.
Property Features
Property Type: Residential - Single Family
Basement: Yes
Basement: Connecting Stairway, Rear Entrance, Full, Partially Finished, Walkout Stairs
Cooling: Central A/C
Fireplaces: 1
Fuel Type: Natural Gas
Heating: Forced Air
Home Style: Raised Ranch/Rambler
Lot Size: 0.27 Acres
Stories: 2.0
Taxes: $7,264
Year Built: 1955
Feature Descriptions
Additional Structures: Above Grade, Below Grade
Appliances: Built-In Microwave, Built-In Range, Dishwasher, Disposal, Dryer - Electric, Dryer - Front Loading, Energy Efficient Appliances, ENERGY STAR Clothes Washer, Oven/Range - Electric, Refrigerator, Stainless Steel Appliances, Washer, Water Heater
Days on Site: 15
Exterior: Brick
Fireplace: Brick, Mantel(s), Wood
Flooring: Carpet, Hardwood
Interior: Attic, Bathroom - Tub Shower, Carpet, Combination Kitchen/Dining, Entry Level Bedroom, Floor Plan - Open, Kitchen - Gourmet
Lot Dimensions: 0.27 Acre(S)
Number of Rooms: 10
Pet Restrictions: No Pet Restrictions
Rooms: Living Room, Dining Room, Bedroom 2,Bedroom 3,Bedroom 4,Bedroom 5,Kitchen, Bedroom 1,Laundry, Recreation Room, Bedroom 6,Bathroom 1,Bathroom 2
Sewer: Public Sewer
SQFT Above Finished: 1220
SQFT Below Finished: 831
SQFT Total Finished: 2051
Structure Type: Detached
Utilities: Natural Gas Available, Under Ground
Water: Public
Windows: Double Pane, Double Hung, Bay/Bow, Casement
Room Sizes
Living Room: 13 x 13 Level - Main
Dining Room: 11 x 8 Level - Main
Kitchen: 15 x 11 Level - Main
Bathroom 1: 7 x 5 Level - Main
Bedroom 1: 12 x 11 Level - Main
Bedroom 2: 15 x 12 Level - Main
Bedroom 3: 12 x 11 Level - Main
Recreation Room: 18 x 14 Level - Lower 1
Bathroom 2: 8 x 7 Level - Lower 1
Bedroom 4: 14 x 12 Level - Lower 1
Bedroom 5: 13 x 11 Level - Lower 1
Bedroom 6: 12 x 10 Level - Lower 1
Laundry: 23 x 12 Level - Lower 1
Local Schools
High School: JOHN R. LEWIS
Middle School: KEY
Elementary School: CRESTWOOD
School District: FAIRFAX COUNTY PUBLIC SCHOOLS
Listed By / Shown By
Listed By
Agency Name: Veach Realty Group
Agency Phone: 7034777920
Shown By
Agent Name: Anne Buteau
Agent Phone: (434) 260-4701
Agency Title: Montague Miller & Co. Realtors

Estimate Your Payment
Estimated Payment
$ 2,304.47 per month $1,502.26 Principal & Interest $605.33 Property Tax $196.88 Homeowner's InsuranceChange Payment Information

Anne Buteau
Cell: (434) 260-4701
Email Anne

Privacy Policy / DMCA Notice / ADA Accessibility


This site is hosted, designed and copyright
© 1994 - 2026 by
Delta Media Group, Inc. -- Patent Pending --
Agency License Information: Montague, Miller & Co. is licensed in the state of Virginia.
5903 Hanover Avenue | MLS# VAFX2343998
This single family home located at 5903 Hanover Avenue, Springfield, VA 22150 is currently listed for sale with an asking price of $675,000. This property was built in 1955 and has 6 bedrooms and 2 full baths with 2051 sq. ft. Hanover Avenue is located in the SPRINGFIELD subdivision within the FAIRFAX COUNTY PUBLIC SCHOOLS school district. Search SPRINGFIELD real estate on abuteau.montaguemiller.com today.