

BEDS3
BATHS2 full 1 partial
SQUARE FEET2,455
MLS#679480
STATUSACTIVE
PROPERTY TYPEResidential - Townhouse
SUBDIVISIONSPRING CREEK
SCHOOLLOUISA COUNTY PUBLIC SCHOOLS
Property Description
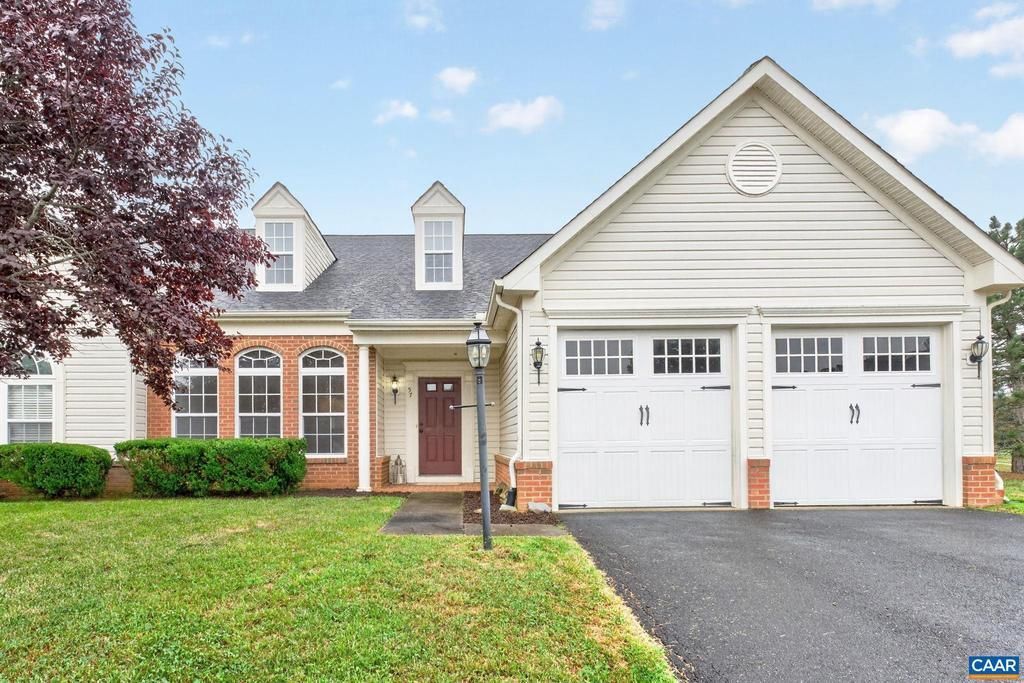
Welcome to easy, main-level living in the sought-after Spring Creek community! This beautifully maintained end-unit townhome offers 2,455 square feet of thoughtfully designed living space with a desirable zero-entry floor plan. Step inside to find vaulted ceilings, hardwood floors throughout the main living areas, and an open-concept layout perfect for everyday living and entertaining. The spacious first-floor primary suite provides comfort and convenience, while a dedicated home office offers the ideal work-from-home space. The bright kitchen features a breakfast bar, breakfast nook, island, solid surface countertops, and abundant cabinetry. Upstairs, you'll find two generously sized bedrooms, full bath and unfinished storage room. Enjoy the attached two-car garage, private setting, and low-maintenance lifestyle in the gated, amenity-filled Spring Creek community. This exceptional home combines comfort, space, and convenience in one of Louisa County's most desirable neighborhoods.,Solid Surface Counter,Wood Cabinets
Property Features
Property Type: Residential - Townhouse
Cooling: Heat Pump(s)
Heating: Heat Pump(s)
Home Style: Colonial
Lot Size: 0.12 Acres
Roof Type: Architectural Shingle
Stories: 1.5
Taxes: $2,776
Year Built: 2008
Feature Descriptions
Additional Structures: Above Grade, Below Grade
Appliances: Washer/Dryer Hookups Only
Community Amenities: Club House, Tot Lots/Playground, Tennis Courts, Community Center, Exercise Room, Golf Club, Meeting Room, Swimming Pool
Condo/Coop Fee: $500.00/One Time
Electric: Underground
Exterior: Brick, Vinyl Siding
Flooring: Carpet, Ceramic Tile, Hardwood, Vinyl
HOA Fee: $170.00/Monthly
Interior: Entry Level Bedroom, Primary Bath(s)
Lot: Level, Open, Landscaping, Sloping
Lot Dimensions: 0.12 Acre(S)
Rooms: Dining Room, Kitchen, Foyer, Breakfast Room, Great Room, Laundry, Office, Full Bath, Half Bath, Additional Bedroom
Sewer: Public Sewer
Special View Info: Other
SQFT Above Finished: 2455
SQFT Total Finished: 2455
Structure Type: End of Row/Townhouse
Water: Public
Windows: Insulated, Vinyl Clad
Local Schools
High School: LOUISA
Middle School: LOUISA
Elementary School: MOSS-NUCKOLS
School District: LOUISA COUNTY PUBLIC SCHOOLS
Listed By / Shown By
Listed By
Agency Name: KELLER WILLIAMS ALLIANCE - CHARLOTTESVILLE
Agency Phone: 4342202200
Shown By
Agent Name: Anne Buteau
Agent Phone: (434) 260-4701
Agency Title: Montague Miller & Co. Realtors

Estimate Your Payment
Estimated Payment
$ 1,464.53 per month $1,090.31 Principal & Interest $231.33 Property Tax $142.89 Homeowner's InsuranceChange Payment Information

Anne Buteau
Cell: (434) 260-4701
Email Anne

Privacy Policy / DMCA Notice / ADA Accessibility


This site is hosted, designed and copyright
© 1994 - 2026 by
Delta Media Group, Inc. -- Patent Pending --
Agency License Information: Montague, Miller & Co. is licensed in the state of Virginia.
57 Bobwhite Ct | MLS# 679480
This townhouse located at 57 Bobwhite Ct , Zion Crossroads, VA 22942 is currently listed for sale with an asking price of $489,900. This property was built in 2008 and has 3 bedrooms and 2 full and 1 partial baths with 2455 sq. ft. Bobwhite Ct is located in the SPRING CREEK subdivision within the LOUISA COUNTY PUBLIC SCHOOLS school district. Search SPRING CREEK real estate on abuteau.montaguemiller.com today.