

BEDS3
BATHS2 full 1 partial
SQUARE FEET1,300
MLS#VAFX2344682
STATUSACTIVE
PROPERTY TYPEResidential - Townhouse
SUBDIVISIONBURKE CENTRE
SCHOOLFAIRFAX COUNTY PUBLIC SCHOOLS
Property Description
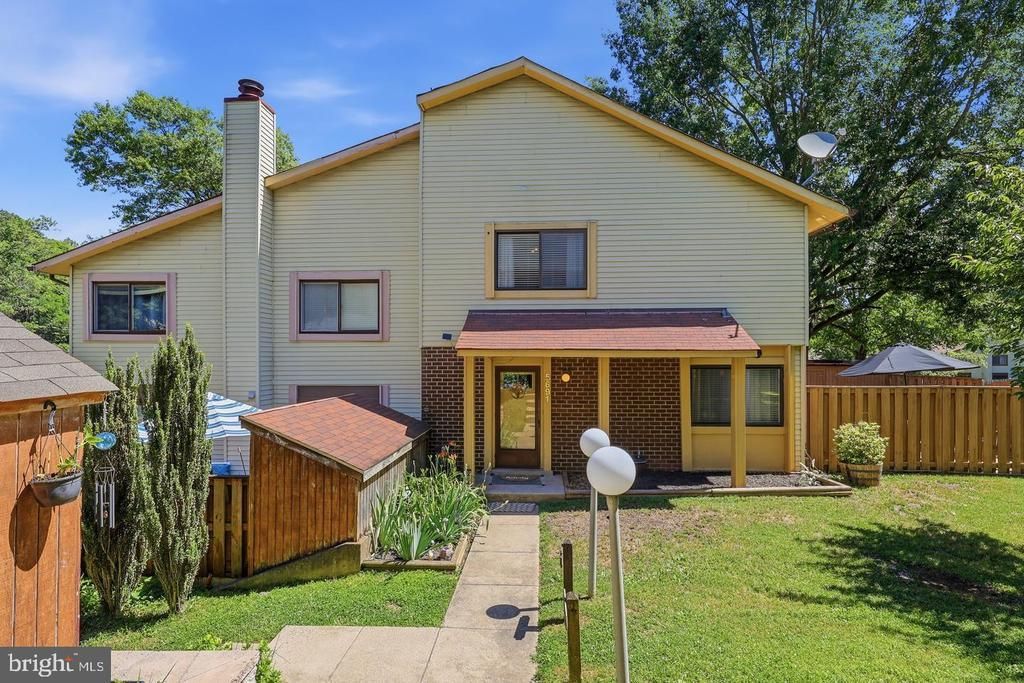
Welcome to 5691 Summer Oak Way, an end-unit townhome in Burke Centre offering 3 bedrooms, 2.5 baths, and approximately 1,300 square feet of living space. The home features a functional layout filled with natural light and an expansive enclosed deck with multiple storage sheds, creating versatile space for storage, hobbies, and year-round enjoyment. Set on a corner lot with front yard space, the home has been well maintained and is move-in ready, with finishes that offer the opportunity to personalize over time. Residents of Burke Centre enjoy extensive amenities including pools, tennis and basketball courts, walking trails, and playgrounds, with the Burke Centre VRE Station nearby providing convenient commuter access into Washington, DC and surrounding areas. Competitively priced within Burke Centre, this end-unit townhome offers a rare combination of space, setting, and location in one of Fairfax County’s most established planned communities. Potential assumable VA loan at 2.5% inquire within.
Property Features
Property Type: Residential - Townhouse
Cooling: Central A/C
Fireplaces: 1
Fuel Type: Electric
Heating: Heat Pump(s)
Home Style: Contemporary
Lot Size: 0.05 Acres
Roof Type: Asphalt
Stories: 2.0
Taxes: $5,831
Year Built: 1980
Feature Descriptions
Additional Structures: Above Grade, Below Grade
Appliances: Disposal, Built-In Microwave, Dishwasher, Dryer - Electric, Refrigerator, Stove, Washer, Water Heater
Community Amenities: Basketball Courts, Common Grounds, Jog/Walk Path, Lake, Pool Mem Avail, Tennis Courts, Tot Lots/Playground
Days on Site: 9
Exterior: Combination
Exterior: Sidewalks, Other
Fencing: Board, Fully
Fireplace: Wood
Flooring: Carpet, Hardwood
HOA Fee: $115.00/Monthly
Interior: Ceiling Fan(s), Family Room Off Kitchen, Recessed Lighting
Lot: Corner, Front Yard, Rear Yard
Lot Dimensions: 0.05 Acre(S)
Parking Features: Assigned
Sewer: Public Sewer
SQFT Above Finished: 1300
SQFT Total Finished: 1300
Structure Type: End of Row/Townhouse
Utilities: Cable TV Available
Water: Public
Windows: Energy Efficient, Sliding
Local Schools
High School: ROBINSON SECONDARY SCHOOL
Middle School: ROBINSON SECONDARY SCHOOL
Elementary School: BONNIE BRAE
School District: FAIRFAX COUNTY PUBLIC SCHOOLS
Listed By / Shown By
Listed By
Agency Name: Innovation Properties, LLC
Agency Phone: 7037824422
Shown By
Agent Name: Anne Buteau
Agent Phone: (434) 260-4701
Agency Title: Montague Miller & Co. Realtors

Estimate Your Payment
Estimated Payment
$ 1,681.35 per month $1,056.92 Principal & Interest $485.92 Property Tax $138.51 Homeowner's InsuranceChange Payment Information

Anne Buteau
Cell: (434) 260-4701
Email Anne

Privacy Policy / DMCA Notice / ADA Accessibility


This site is hosted, designed and copyright
© 1994 - 2026 by
Delta Media Group, Inc. -- Patent Pending --
Agency License Information: Montague, Miller & Co. is licensed in the state of Virginia.
5691 Summer Oak Way | MLS# VAFX2344682
This townhouse located at 5691 Summer Oak Way, Burke, VA 22015 is currently listed for sale with an asking price of $474,900. This property was built in 1980 and has 3 bedrooms and 2 full and 1 partial baths with 1300 sq. ft. Summer Oak Way is located in the BURKE CENTRE subdivision within the FAIRFAX COUNTY PUBLIC SCHOOLS school district. Search BURKE CENTRE real estate on abuteau.montaguemiller.com today.