

BEDS4
BATHS2 full
SQUARE FEET2,992
MLS#369788
STATUS
PROPERTY TYPEResidential - Single Family
SCHOOLAmherst
Property Description
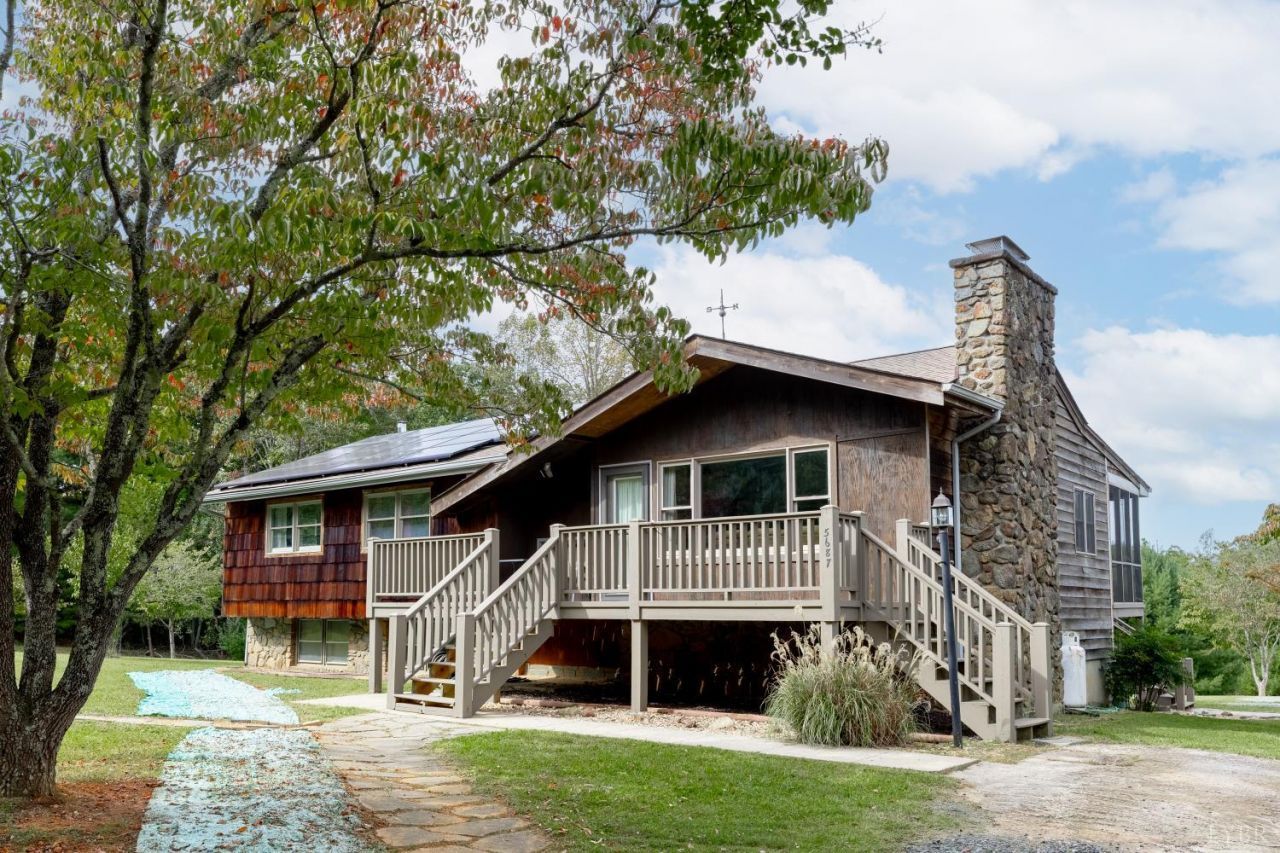
Nestled back away from the hustle and bustle of everyday life, this home offers the privacy and peacefulness of country living with easy access to main roads. The property borders the George Washington National Forest and has active creeks, natural springs, trails for hiking, and hunting. The mountains are visible from the property. The home has a solar system reducing the electric bill to an average ten dollars a month! The basement was structured for an in-law suite. It has a private bedroom, kitchenette equipped with cabinets, sink, refrigerator, family and recreation room. The appliances in the kitchen up and downstairs are fairly new. The home has been well taken care of. Outside, there is a high fenced raised garden and a number of fruit trees on the property. This home is move-in ready and I would suggest you come and see it before it's too late!
Property Features
Property Type: Residential - Single Family
Basement: Yes
Cooling: Heat Pump
Heating: Active Solar, Heat Pump, Wood Stove
Home Style: Ranch
Lot Size: 24.19 Acres
Roof Type: Shingle
Stories: 1.0
Taxes: $2,296
Year Built: 1976
Amenities
Apartment
Ceiling Fan(s)
High Speed Data Aval
Main Level Bedroom
Primary Bed w/Bath
Pantry
Workshop
Off-Street Parking
Porch
Front Porch
Rear Porch
Garden Space
Landscaped
Screened Porch
Secluded Lot
Storm Doors
Undergrnd Utilities
Mountain Views
Feature Descriptions
Appliance Features: Dishwasher, Microwave, Range-Elec, Refrigerator
Basement Features: Apartment, Exterior Entrance, Finished, Fireplace, Heated, Interior Entrance, Walkout, Workshop
Days on Site: 1
Exterior: Cedar Shake
Fireplace Features: 2 Fireplaces, Gas Log
Laundry Features: Main Level
Lot Dimensions: 24.1860 Acre(s)
Sewer: Septic Tank
Water: Well
Room Sizes
Primary: 12.4 x 15.7
Bedroom 2: 11.0 x 12.0
Bedroom 3: 11.0 x 12.0
Bedroom 4: 11.4 x 9.4
Dining Room: 13.0 x 12.6
Family Room: 16.5 x 11.8
Kitchen: 12.6 x 9.6
Living Room: 16.9 x 14.6
Recreation Room: 13.4 x 12.2
Sun Room: 13.6 x 15.4
Local Schools
High School: Amherst High
Middle School: Monelison Midl
Elementary School: CLOSED-Pleasantview
School District: Amherst
Listed By / Shown By
Listed By
Agency Name: Karl Miller Realty LLC
Shown By
Agent Name: Anne Buteau
Agent Phone: (434) 260-4701
Agency Title: Montague Miller & Co. Realtors

Estimate Your Payment
Estimated Payment
$ 1,575.56 per month $1,223.84 Principal & Interest $191.33 Property Tax $160.39 Homeowner's InsuranceChange Payment Information

Anne Buteau
Cell: (434) 260-4701
Email Anne

Privacy Policy / DMCA Notice / ADA Accessibility


This site is hosted, designed and copyright
© 1994 - 2026 by
Delta Media Group, Inc. -- Patent Pending --
Agency License Information: Montague, Miller & Co. is licensed in the state of Virginia.
5687 Elon Road | MLS# 369788
This single family home located at 5687 Elon Road, Monroe, VA 24574 is currently listed for sale with an asking price of $549,900. This property was built in 1976 and has 4 bedrooms and 2 full baths with 2992 sq. ft. Elon Road is located within the Amherst school district. Search Monroe real estate on abuteau.montaguemiller.com today.