

BEDS5
BATHS3 full 1 partial
SQUARE FEET3,326
MLS#VASH2015886
STATUSACTIVE
PROPERTY TYPEResidential - Single Family
SCHOOLSHENANDOAH COUNTY PUBLIC SCHOOLS
Property Description
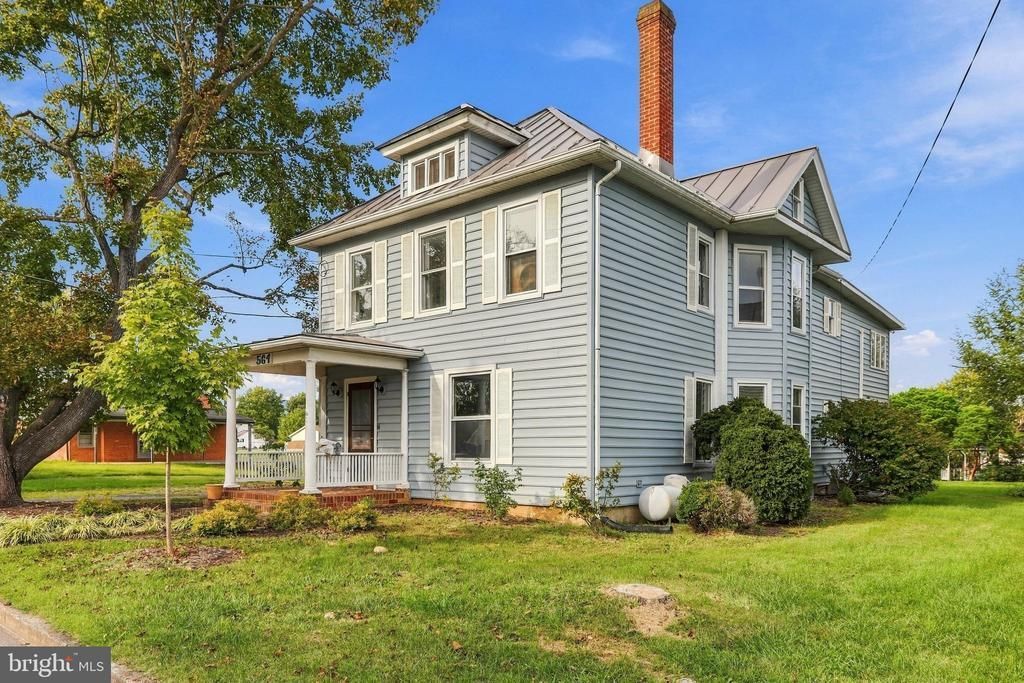
Spacious 5-bedroom, 3.5-bath traditional home on .39 acres in the heart of Woodstock, offering three levels of living space and a convenient location near the town’s amenities. The main level features a living room with gas fireplace, dining room, wood-floored kitchen, family room with Jotul cast-iron wood stove, laundry room, and full bath. Upstairs, the primary bedroom offers generous space and a private bath with separate shower and soaking tub, along with three additional bedrooms and another full bath. The third level provides a fifth bedroom and half bath, offering additional flexibility for living or work space. Hardwood and wood flooring is featured throughout much of the home. Outside, the property includes a "Williamsburg Roll" brick patio, garage/shop, and large storage shed.
Property Features
Property Type: Residential - Single Family
Cooling: Ceiling Fan(s), Window Unit(s)
Fireplaces: 2
Fuel Type: Electric
Heating: Baseboard - Electric
Home Style: Traditional
Lot Size: 0.39 Acres
Roof Type: Metal
Stories: 2.0
Taxes: $3,450
Year Built: 1913
Feature Descriptions
Accessibility: Level Entry - Main
Additional Structures: Above Grade, Below Grade
Appliances: Dishwasher, Dryer, Oven/Range - Gas, Refrigerator, Washer
Days on Site: 5
Exterior: Vinyl Siding
Exterior: Outbuilding(s)
Fireplace: Brick, Gas/Propane, Mantel(s)
Interior: Attic, Bathroom - Tub Shower, Bathroom - Walk-In Shower, Carpet, Ceiling Fan(s), Dining Area, Floor Plan - Traditional, Primary Bath(s)
Lot Dimensions: 0.39 Acre(S)
Rooms: Living Room, Dining Room, Primary Bedroom, Bedroom 2,Bedroom 3,Bedroom 4,Bedroom 5,Kitchen, Family Room, Laundry, Bathroom 1,Primary Bathroom, Full Bath, Half Bath
Sewer: Public Sewer
SQFT Above Finished: 3326
SQFT Total Finished: 3326
Structure Type: Detached
Water: Public
Room Sizes
Living Room: 15 x 20 Level - Main
Dining Room: 12 x 15 Level - Main
Kitchen: 9 x 12 Level - Main
Family Room: 15 x 19 Level - Main
Primary Bedroom: 15 x 25 Level - Upper 1
Bedroom 2: 12 x 12 Level - Upper 1
Bedroom 3: 9 x 16 Level - Upper 1
Bedroom 4: 12 x 15 Level - Upper 1
Bedroom 5: 12 x 16 Level - Upper 2
Local Schools
High School: CENTRAL
Middle School: PETER MUHLENBERG
Elementary School: W.W. ROBINSON
School District: SHENANDOAH COUNTY PUBLIC SCHOOLS
Listed By / Shown By
Listed By
Agency Name: Preslee Real Estate
Agency Phone: 5402274416
Shown By
Agent Name: Anne Buteau
Agent Phone: (434) 260-4701
Agency Title: Montague Miller & Co. Realtors

Estimate Your Payment
Estimated Payment
$ 1,244.05 per month $845.72 Principal & Interest $287.50 Property Tax $110.83 Homeowner's InsuranceChange Payment Information

Anne Buteau
Cell: (434) 260-4701
Email Anne

Privacy Policy / DMCA Notice / ADA Accessibility


This site is hosted, designed and copyright
© 1994 - 2026 by
Delta Media Group, Inc. -- Patent Pending --
Agency License Information: Montague, Miller & Co. is licensed in the state of Virginia.
564 W Spring Street | MLS# VASH2015886
This single family home located at 564 W Spring Street, Woodstock, VA 22664 is currently listed for sale with an asking price of $380,000. This property was built in 1913 and has 5 bedrooms and 3 full and 1 partial baths with 3326 sq. ft. W Spring Street is located within the SHENANDOAH COUNTY PUBLIC SCHOOLS school district. Search Woodstock real estate on abuteau.montaguemiller.com today.