

BEDS3
BATHS3 full
SQUARE FEET2,984
MLS#677717
STATUS
PROPERTY TYPEResidential - Single Family
SUBDIVISIONFOUR SEASONS
Property Description
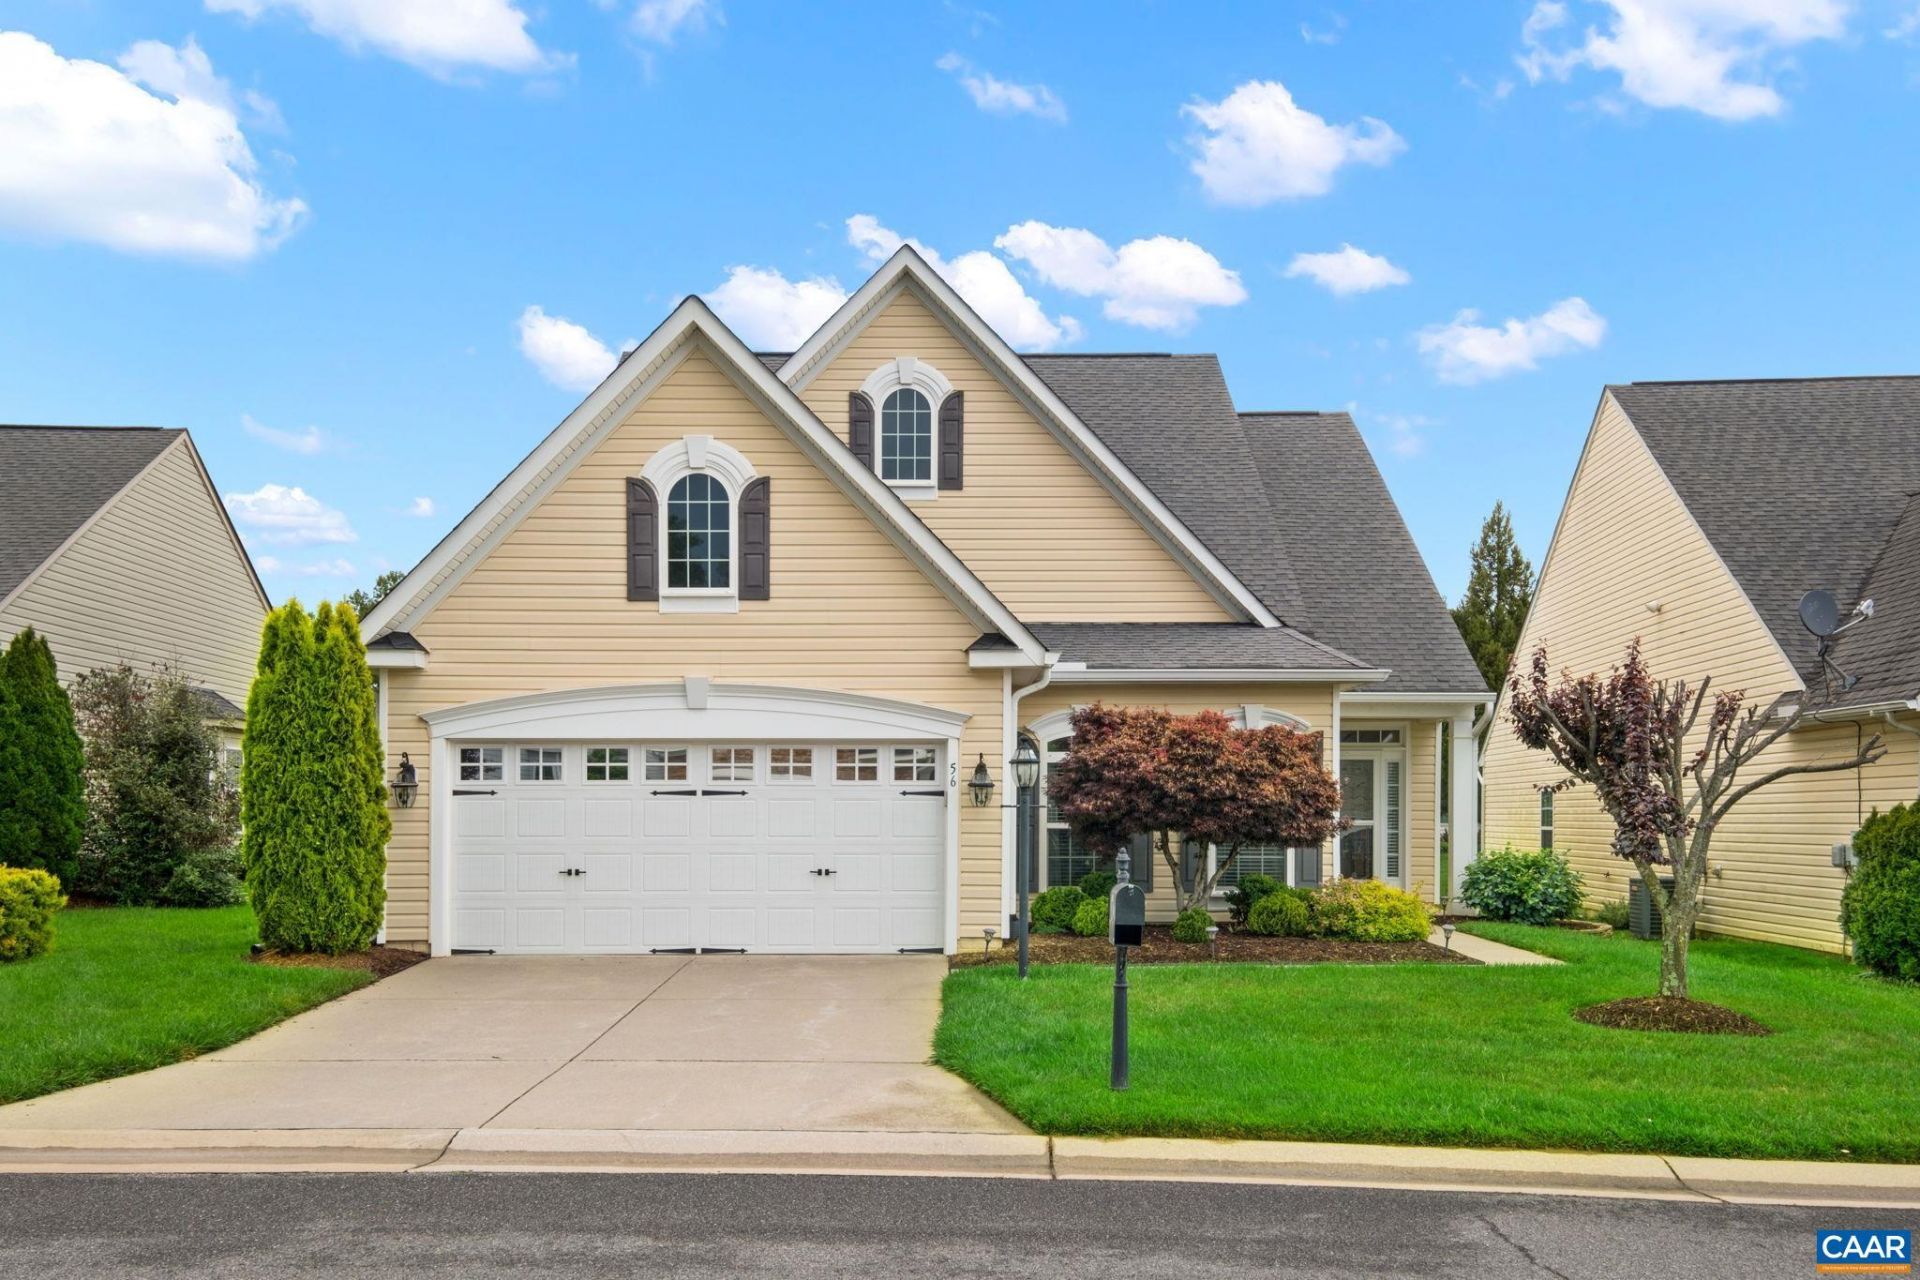
LUXURY LIVING IN FOUR SEASONS! Impeccably maintained and thoughtfully designed, this stunning home offers elegant main-level living in one of the areas premier 55+ communities. 9ft ceilings, gleaming hardwood floors, and abundant natural light create a warm and inviting atmosphere. The chefs kitchen features upgraded quartz countertops, double wall ovens, gas cooktop, and newer stainless appliances, flowing seamlessly into formal and casual living spaces ideal for entertaining. The spacious main-level primary suite offers dual walk-in closets, double vanities, and an oversized spa-style shower. A dedicated office with custom built-ins, second bedroom, and laundry room complete the main level. Upstairs features an additional bedroom, full bath, and versatile loft perfect for hobbies, media, or guest space. Enjoy relaxing outdoors on the private patio with retractable awning. Four Seasons at Charlottesville amenities include a heated indoor pool, clubhouse, fitness center, dining room, billiards, and more. Conveniently located near shopping, dining, Charlottesville?Albemarle Airport, and Charlottesville.
Property Features
Property Type: Residential - Single Family
Cooling: Central Air, Heat Pump
Garage: 2 car attached
Heating: Central, Heat Pump, Propane
Home Style: Cape Cod
Lot Size: 0.14 Acres
Roof Type: Architectural, Composition, Shingle
Taxes: $3,160
Year Built: 2010
Amenities
Primary Downstairs
Breakfast Bar
Eat-in Kitchen
Home Office
Loft
Vaulted Ceiling(s)
Landscape Lights
Mature Trees/Landscape
Feature Descriptions
Appliances: Built-In Oven, Double Oven, Dishwasher, Gas Cooktop, Disposal, Indoor Grill, Microwave, Refrigerator, Washer
Association Amenities: Clubhouse, Fitness Center, Library, Meeting/Banquet/Party Room, Pool
Community Features: None
Days on Site: 46
Exterior: Stick Built, Vinyl Siding
Fireplace: Gas, Glass Doors
Flooring: Carpet, Ceramic Tile, Hardwood
HOA: Yes
HOA Fee: 300/ Monthly
Laundry: Dryer Hookup
Lot: Landscaped, Level
Parcel#: 60F 1 72
Parking: Asphalt, Attached, Electricity, Garage Faces Front, Garage, Garage Door Opener
Parking Notes: Asphalt, Attached, Electricity, Garage Faces Front, Ga
Pool: Association
Pool: Association
Security: Surveillance System
Sewer: Public Sewer
Utilities: High Speed Internet Available, Sewer Available, Water Available
Water: Public
Local Schools
High School: William Monroe
Middle School: William Monroe
Elementary School: Ruckersville
Listed By / Shown By
Listed By
Agency Name: NEST REALTY GROUP
Agency Phone: 434-566-0121
Shown By
Agent Name: Anne Buteau
Agent Phone: (434) 260-4701
Agency Title: Montague Miller & Co. Realtors

Estimate Your Payment
Estimated Payment
$ 1,610.05 per month $1,190.68 Principal & Interest $263.33 Property Tax $156.04 Homeowner's InsuranceChange Payment Information

Anne Buteau
Cell: (434) 260-4701
Email Anne

Privacy Policy / DMCA Notice / ADA Accessibility


This site is hosted, designed and copyright
© 1994 - 2026 by
Delta Media Group, Inc. -- Patent Pending --
Agency License Information: Montague, Miller & Co. is licensed in the state of Virginia.
56 John Rucker Dr | MLS# 677717
This single family home located at 56 John Rucker Dr, Ruckersville, VA 22968 is currently listed for sale with an asking price of $535,000. This property was built in 2010 and has 3 bedrooms and 3 full baths with 2984 sq. ft. John Rucker Dr is located in the FOUR SEASONS subdivision. Search FOUR SEASONS real estate on abuteau.montaguemiller.com today.