

BEDS3
BATHS2 full 2 partial
SQUARE FEET2,150
MLS#VAST2054668
STATUSACTIVE
PROPERTY TYPERental - Townhouse
SUBDIVISIONHEATHER HILLS
SCHOOLSTAFFORD COUNTY PUBLIC SCHOOLS
Property Description
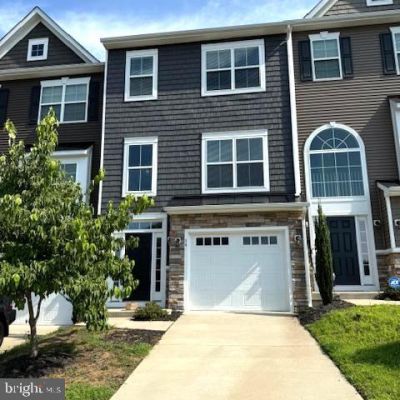
Discover the charm of this stunning Colonial townhouse in the desirable Heather Hills neighborhood. Built in 2019, this home features a warm and inviting interior with wood floors and upgraded countertops. The spacious combination kitchen and dining area boasts a large bar, perfect for gatherings, while the cozy living room, complete with a fireplace and mantel, offers a perfect retreat. With three bedrooms and two full baths, including a luxurious primary bath, this home provides ample space for comfort. Enjoy the convenience of modern appliances, including a built-in microwave, dishwasher, and refrigerator. The walk-in closets and pantry add to the home's functionality. Step outside to find sidewalks and street lights that enhance the neighborhood's appeal. With an attached garage and driveway parking, convenience is at your fingertips. Commuting is a breeze, close to the Leeland Train Station and I-95. Available for lease starting October 12, 2026. Experience the best of Heather Hills living! SECURITY DEPOSIT SPECIAL - HALF OFF $1250 INSTEAD OF $2500.
Property Features
Property Type: Rental - Townhouse
Cooling: Heat Pump(s)
Fireplaces: 1
Fuel Type: Electric
Garage: 1 car attached
Heating: Heat Pump(s)
Home Style: Colonial
Lot Size: 0.00 Acre(S)
Stories: 3.0
Year Built: 2019
Feature Descriptions
Additional Structures: Above Grade
Appliances: Built-In Microwave, Dishwasher, Disposal, Refrigerator, Stove
Days on Site: 1
Exterior: Vinyl Siding, Stone
Exterior: Sidewalks, Street Lights
Fireplace: Mantel(s)
Flooring: Hardwood, Ceramic Tile, Carpet
Interior: Combination Kitchen/Dining, Kitchen - Island, Primary Bath(s), Pantry, Walk-in Closet(s), Upgraded Countertops, Window Treatments, Wood Floors
Lot Dimensions: 0.00 Acre(S)
Parking Features: Attached Garage, Driveway, Concrete Driveway
Pet Restrictions: Case by Case Basis, Breed Restrictions, Number Limit, Size/Weight Restriction, Pet Addendum/Deposit
Sewer: Public Sewer
Special View Info: Trees/Woods
SQFT Above Finished: 2150
SQFT Total Finished: 2150
Structure Type: Interior Row/Townhouse
Total Garage/Parking Spaces: 2
Water: Public
Windows: Bay/Bow, Screens
Local Schools
School District: STAFFORD COUNTY PUBLIC SCHOOLS
Listed By / Shown By
Listed By
Agency Name: Johnson & Glazebrook
Agency Phone: 5403724444
Shown By
Agent Name: Anne Buteau
Agent Phone: (434) 260-4701
Agency Title: Montague Miller & Co. Realtors


Anne Buteau
Cell: (434) 260-4701
Email Anne

Privacy Policy / DMCA Notice / ADA Accessibility


This site is hosted, designed and copyright
© 1994 - 2026 by
Delta Media Group, Inc. -- Patent Pending --
Agency License Information: Montague, Miller & Co. is licensed in the state of Virginia.
56 Andrews Place | MLS# VAST2054668
This property located at 56 Andrews Place, Fredericksburg, VA 22405 is currently listed for rent with an asking price of $2,500 / Monthly. Andrews Place is located within the STAFFORD COUNTY PUBLIC SCHOOLS school district. Search Fredericksburg real estate on abuteau.montaguemiller.com today.