

BEDS3
BATHS3 full
SQUARE FEET2,086
MLS#VAFX2345850
STATUSACTIVE
PROPERTY TYPEResidential - Condominium
SUBDIVISIONSKYLINE SQUARE CONDO
SCHOOLFAIRFAX COUNTY PUBLIC SCHOOLS
Property Description
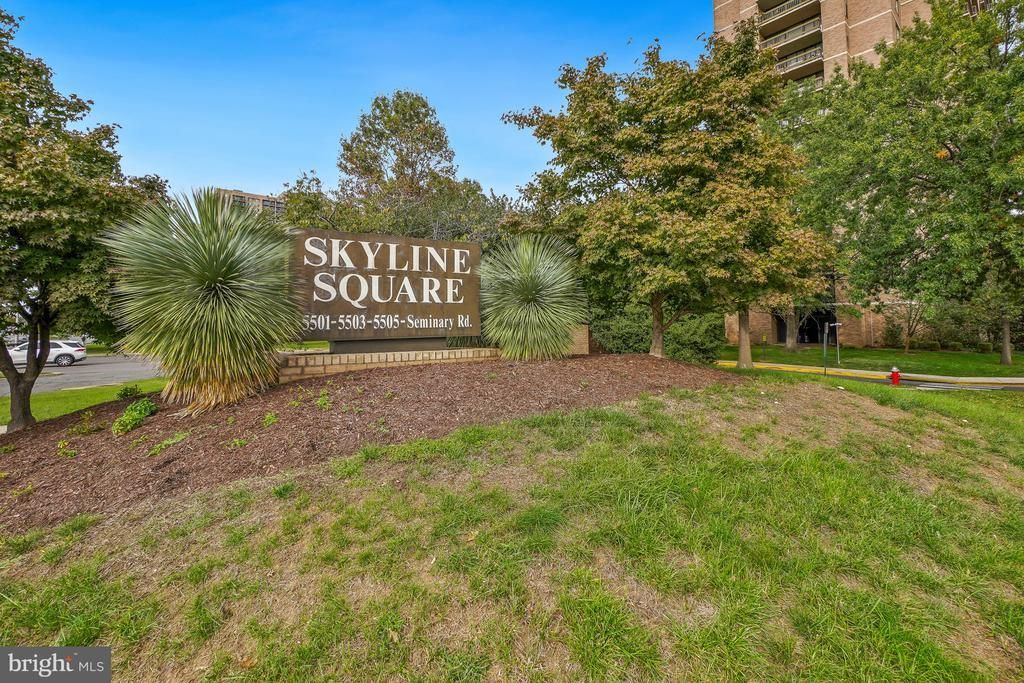
Welcome to Skyline Square, an amenity-rich community in the heart of Falls Church! This spacious, light-filled corner unit features windows on two sides and two private balconies. The open living and dining areas offer custom built-ins and access to a large balcony. A third bedroom with ensuite bath doubles as the perfect home office or guest suite. The sunny eat-in kitchen features updated appliances, granite countertops, and a pantry. Down the hall, discover a cedar closet, laundry area, second bedroom, and updated full bath. The generous primary suite boasts a large walk-in closet, updated bath with an oversized walk-in shower, and access to the second balcony. Enjoy resort-style amenities including a welcoming front desk, outdoor pool, fitness center, sauna, steam room, party rooms, and billiards. Space, style, and convenience—all in one exceptional community!
Property Features
Property Type: Residential - Condominium
Cooling: Central A/C
Fuel Type: Electric
Garage: 1
Heating: Forced Air
Home Style: Unit/Flat
Stories: 1.0
Taxes: $5,680
Year Built: 1982
Feature Descriptions
Accessibility: Elevator
Additional Structures: Above Grade
Appliances: Built-In Range, Built-In Microwave, Dishwasher, Disposal, Dryer, Oven/Range - Electric, Refrigerator, Washer
Building Name: SKYLINE SQUARE CONDO
Community Amenities: Billiard Room, Common Grounds, Elevator, Fitness Center, Game Room, Meeting Room, Party Room, Pool - Outdoor, Reserved/Assigned Parking, Sauna
Condo/Coop Fee: $1145.00/Monthly
Days on Site: 1
Flooring: Wood, Ceramic Tile
Interior: Bathroom - Stall Shower, Bathroom - Walk-In Shower, Bathroom - Tub Shower, Breakfast Area, Built-Ins, Combination Dining/Living, Elevator, Floor Plan - Open, Kitchen - Eat-In, Kitchen - Table Space, Primary Bath(s), Sprinkler System, Upgraded Countertops, Walk-in Closet(s), Window Treatments, Wood Floors
Parking Notes: 1 Total Parking Spaces
Sewer: Public Sewer
SQFT Above Finished: 2086
SQFT Total Finished: 2086
Structure Type: Penthouse Unit/Flat/Apartment
Total Garage/Parking Spaces: 1
Water: Public
Local Schools
School District: FAIRFAX COUNTY PUBLIC SCHOOLS
Listed By / Shown By
Listed By
Agency Name: Long & Foster Real Estate, Inc.
Agency Phone: 2404971700
Shown By
Agent Name: Anne Buteau
Agent Phone: (434) 260-4701
Agency Title: Montague Miller & Co. Realtors

Estimate Your Payment
Estimated Payment
$ 1,794.88 per month $1,168.42 Principal & Interest $473.33 Property Tax $153.13 Homeowner's InsuranceChange Payment Information

Anne Buteau
Cell: (434) 260-4701
Email Anne

Privacy Policy / DMCA Notice / ADA Accessibility


This site is hosted, designed and copyright
© 1994 - 2026 by
Delta Media Group, Inc. -- Patent Pending --
Agency License Information: Montague, Miller & Co. is licensed in the state of Virginia.
5501 Seminary Road , Unit 1111S | MLS# VAFX2345850
This condo located at 5501 Seminary Road , Unit 1111S, Falls Church, VA 22041 is currently listed for sale with an asking price of $525,000. This property was built in 1982 and has 3 bedrooms and 3 full baths with 2086 sq. ft. Seminary Road , Unit 1111S is located in the SKYLINE SQUARE CONDO subdivision within the FAIRFAX COUNTY PUBLIC SCHOOLS school district. Search SKYLINE SQUARE CONDO real estate on abuteau.montaguemiller.com today.