

BEDS4
BATHS3 full 1 partial
SQUARE FEET1,496
MLS#VAFX2343622
STATUSPENDING
PROPERTY TYPEResidential - Townhouse
SUBDIVISIONGLEN COVE
SCHOOLFAIRFAX COUNTY PUBLIC SCHOOLS
Property Description
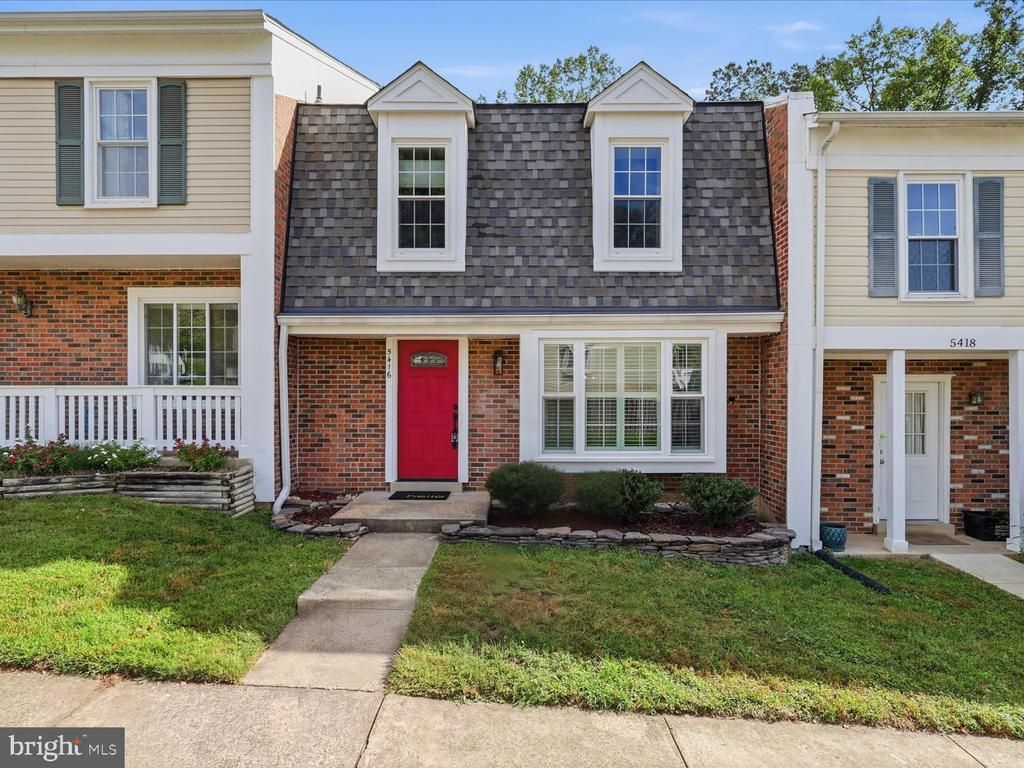
Welcome to 5416 Riverboat Way, a beautifully renovated townhome in the desirable Glen Cove community of Fairfax, offering an exceptional setting backing to Royal Lake and Royal Lake Park. The bright and inviting main level features a functional open layout filled with natural light, along with a brand-new kitchen, fresh interior paint, and beautifully updated finishes throughout. The home also features newly renovated bathrooms, creating a fresh, move-in-ready feel from top to bottom. Upstairs, you’ll find three bedrooms, including a spacious primary bedroom, with additional bedrooms offering flexibility for family, guests, or a home office. The lower level provides even more living space with walkout access to the rear, making it ideal for a recreation room, home office, fitness area, or guest space. One of the home’s standout features is its private outdoor setting. Step onto the spacious rear deck overlooking mature trees, Royal Lake, and Royal Lake Park—a peaceful backdrop perfect for morning coffee, outdoor dining, entertaining, or simply relaxing. The fenced rear area also features a paver patio, providing additional outdoor living space. Enjoy the rare combination of a beautifully renovated home and a scenic lakeside setting, while still being conveniently located near parks, trails, shopping, dining, George Mason University, and major commuter routes. 5416 Riverboat Way offers move-in-ready living in one of Fairfax’s established and conveniently located communities.
Property Features
Property Type: Residential - Townhouse
Basement: Yes
Basement: Walkout Level, Fully Finished
Cooling: Central A/C
Fireplaces: 1
Fuel Type: Natural Gas
Heating: Heat Pump(s)
Home Style: Colonial
Lot Size: 0.04 Acres
Roof Type: Shingle
Stories: 3.0
Taxes: $7,233
Year Built: 1978
Feature Descriptions
Additional Structures: Above Grade
Appliances: Built-In Microwave, Dryer, Disposal, Refrigerator, Icemaker, Washer, Stove, Dishwasher
Days on Site: 11
Exterior: Brick, Combination
Flooring: Bamboo, Carpet
HOA Fee: $280.00/Quarterly
Interior: Ceiling Fan(s)
Lot Dimensions: 0.04 Acre(S)
Parking Notes: 2 Total Parking Spaces
Pet Restrictions: No Pet Restrictions
Sewer: Public Sewer
SQFT Above Finished: 1496
SQFT Total Finished: 1496
Structure Type: Interior Row/Townhouse
Total Garage/Parking Spaces: 2
Utilities: Electric Available, Natural Gas Available, Sewer Available
Water: Public
Local Schools
High School: ROBINSON SECONDARY SCHOOL
Middle School: ROBINSON SECONDARY SCHOOL
Elementary School: OAK VIEW
School District: FAIRFAX COUNTY PUBLIC SCHOOLS
Listed By / Shown By
Listed By
Agency Name: Samson Properties
Agency Phone: 7033788810
Shown By
Agent Name: Anne Buteau
Agent Phone: (434) 260-4701
Agency Title: Montague Miller & Co. Realtors

Estimate Your Payment
Estimated Payment
$ 2,176.00 per month $1,390.96 Principal & Interest $602.75 Property Tax $182.29 Homeowner's InsuranceChange Payment Information

Anne Buteau
Cell: (434) 260-4701
Email Anne

Privacy Policy / DMCA Notice / ADA Accessibility


This site is hosted, designed and copyright
© 1994 - 2026 by
Delta Media Group, Inc. -- Patent Pending --
Agency License Information: Montague, Miller & Co. is licensed in the state of Virginia.
5416 Riverboat Way | MLS# VAFX2343622
This townhouse located at 5416 Riverboat Way, Fairfax, VA 22032 is currently listed for sale with an asking price of $624,990. This property was built in 1978 and has 4 bedrooms and 3 full and 1 partial baths with 1496 sq. ft. Riverboat Way is located in the GLEN COVE subdivision within the FAIRFAX COUNTY PUBLIC SCHOOLS school district. Search GLEN COVE real estate on abuteau.montaguemiller.com today.