

BEDS3
BATHS2 full
SQUARE FEET1,904
MLS#VAFQ2022304
STATUSACTIVE
PROPERTY TYPEResidential - Single Family
SCHOOLFAUQUIER COUNTY PUBLIC SCHOOLS
Property Description
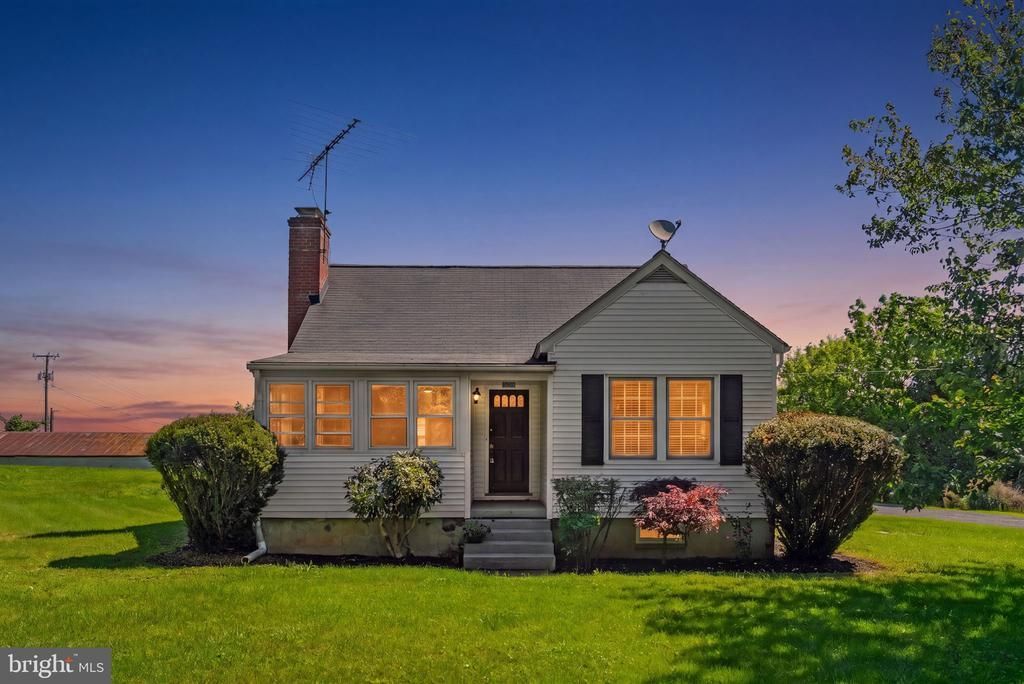
Looking for an Old Town Warrenton Diamond in the Rough - look no further!! This lovely 3 bedroom, 2 full bath Cape Cod is nestled on an almost half acre park like lot with expansive yard. The main level features a cozy family room with fireplace, kitchen, morning room & 2 bedrooms that share a full bath. The original hardwood floors add lots of charm and character. There is a fully finished lower level with versatile rec room, bedroom, full bath & large laundry room. If you're looking to expand, check out the attic - pull down stairs will take you up and imagine the possibilities!! Bring your vision and creativity - this home can easily be lived in now while you invest in making it HGTV worthy.
Property Features
Property Type: Residential - Single Family
Basement: Fully Finished
Basement: Yes
Cooling: Ceiling Fan(s), Window Unit(s)
Fireplaces: 1
Fuel Type: Electric
Heating: Baseboard - Electric
Home Style: Cape Cod
Lot Size: 0.45 Acres
Roof Type: Asphalt
Stories: 2.0
Taxes: $3,082
Year Built: 1950
Feature Descriptions
Additional Structures: Above Grade, Below Grade
Appliances: Dishwasher, Dryer, Exhaust Fan, Microwave, Refrigerator, Washer
Exterior: Vinyl Siding
Fireplace: Flue for Stove, Fireplace - Glass Doors
Flooring: Hardwood, Luxury Vinyl Plank, Ceramic Tile
Interior: Breakfast Area, Family Room Off Kitchen, Entry Level Bedroom, Wood Floors
Lot: Landscaping
Lot Dimensions: 0.45 Acre(S)
Parking Features: Gravel Driveway
Parking Notes: 4 Total Parking Spaces
Rooms: Living Room, Primary Bedroom, Bedroom 2,Bedroom 3,Kitchen, Family Room, Breakfast Room, Other
Sewer: On Site Septic
Special View Info: Garden/Lawn
SQFT Above Finished: 1176
SQFT Below Finished: 728
SQFT Total Finished: 1904
Structure Type: Detached
Total Garage/Parking Spaces: 4
Water: Public
Room Sizes
Breakfast Room: 10 x 6 Level - Main
Living Room: 21 x 14 Level - Lower 1
Primary Bedroom: 10 x 12 Level - Main
Bedroom 2: 10 x 11 Level - Main
Other: 10 x 7 Level - Lower 1
Family Room: 16 x 12 Level - Main
Kitchen: 11 x 11 Level - Main
Bedroom 3: 11 x 12 Level - Lower 1
Local Schools
High School: FAUQUIER
Middle School: W.C. TAYLOR
Elementary School: JAMES G. BRUMFIELD
School District: FAUQUIER COUNTY PUBLIC SCHOOLS
Listed By / Shown By
Listed By
Agency Name: Piedmont Fine Properties
Agency Phone: 5403475277
Shown By
Agent Name: Anne Buteau
Agent Phone: (434) 260-4701
Agency Title: Montague Miller & Co. Realtors

Estimate Your Payment
Estimated Payment
$ 1,578.38 per month $1,168.42 Principal & Interest $256.83 Property Tax $153.13 Homeowner's InsuranceChange Payment Information

Anne Buteau
Cell: (434) 260-4701
Email Anne

Privacy Policy / DMCA Notice / ADA Accessibility


This site is hosted, designed and copyright
© 1994 - 2026 by
Delta Media Group, Inc. -- Patent Pending --
Agency License Information: Montague, Miller & Co. is licensed in the state of Virginia.
539 Old Meetze Road | MLS# VAFQ2022304
This single family home located at 539 Old Meetze Road , Warrenton, VA 20186 is currently listed for sale with an asking price of $525,000. This property was built in 1950 and has 3 bedrooms and 2 full baths with 1904 sq. ft. Old Meetze Road is located within the FAUQUIER COUNTY PUBLIC SCHOOLS school district. Search Warrenton real estate on abuteau.montaguemiller.com today.